Search keywords: планирование
Найдено изображений: 328
Изображений на странице:
Изображения из Adobe Stock
Snail with clock icon set representing slow time management and productivity concepts in outline solid and flat colored graphic design for project planning and business analysis
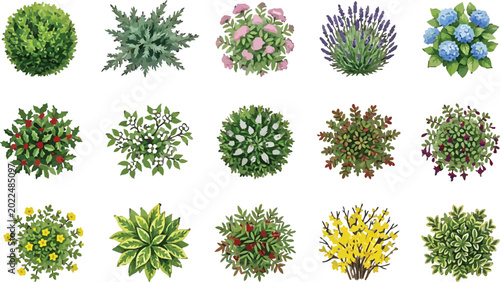
Set of garden shrubs and ornamental plants top view for landscape design architectural plan vector illustration
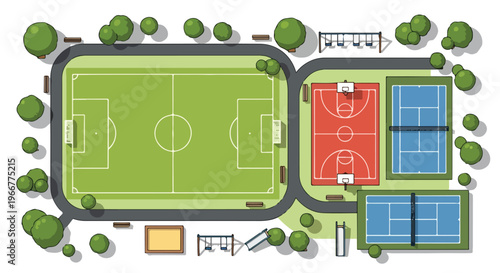
Isometric sports complex vector map, green soccer field and red basketball court with blue tennis courts, urban park plan for infographic design
Creative business banners of job search, human resources recruitment portal, professional hiring process and talent acquisition
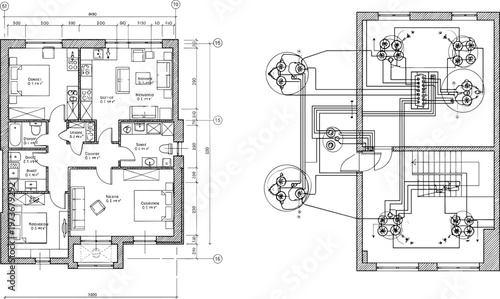
Detailed architectural house floor plan and residential electrical wiring schematic technical drawing for construction and engineering projects vector
Business continuity plan banner web icon vector illustration concept for creating a system of prevention and recovery with an icon of management, ongoing operation, risk, resilience, and procedures
Large vector set of interior design symbols. Minimalist line art of grand pianos, office desks, gym equipment, and billiards for floor plan mapping.
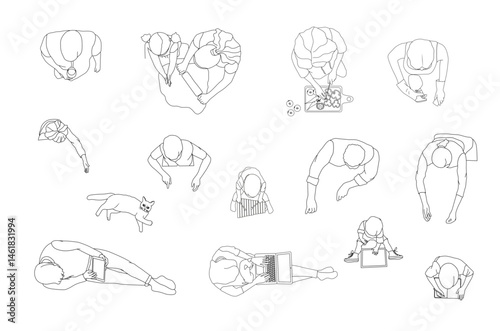
Top View Vector Set of People, Children, Cat Relaxing, cooking— Floor Plan Elements
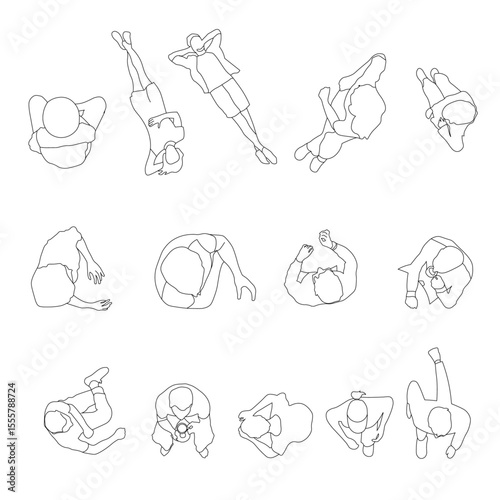
Extensive set of clean line top view silhouettes of people in various poses, perfect for enriching interior design plans, architectural drawings, and wayfinding graphics.
Improvement  Icon
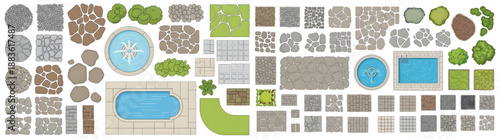
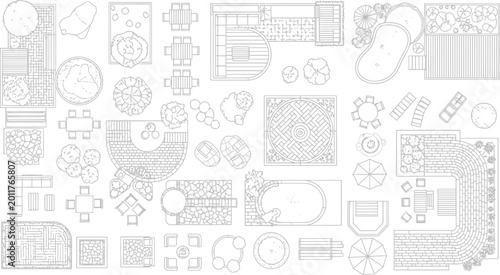
Top Down Flat Vector Landscape Elements Set Featuring Paving, Fountain, and Swimming Pool Symbols
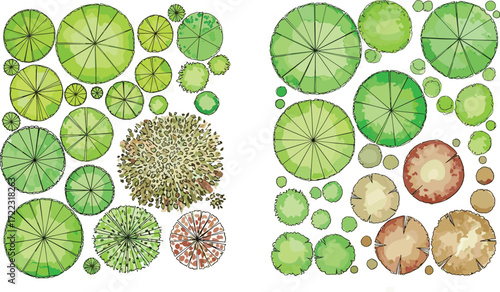
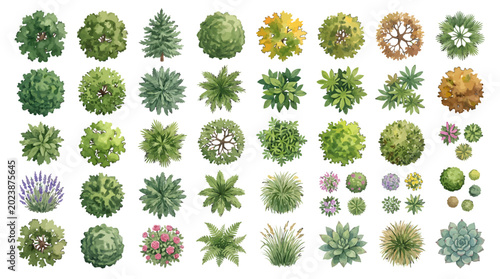
Set of Watercolor Bush Tops for Landscape Architecture and Urban Garden Planning. Eco-Friendly Nature Elements for Green Design Projects. Isolated Vector Illustration
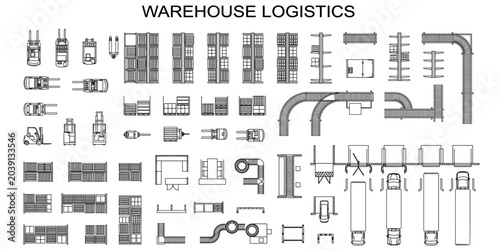
Industrial warehouse floor plan CAD symbols. Forklifts, pallet racking, conveyors, trucks and loading bay logistics vector illustration
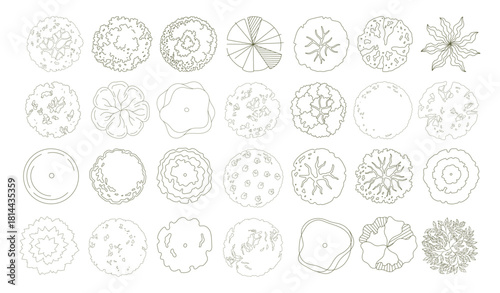
Floral Outline Illustrations of Small and Large Bushes
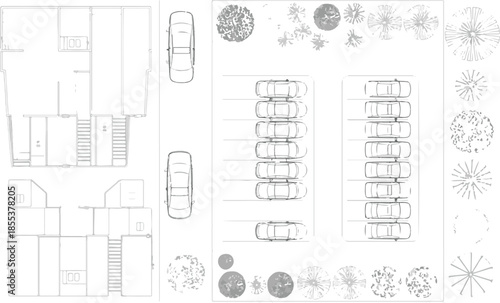
Architectural floor plan with parking lot top view and vehicle silhouettes on grid map
Action Plan Icons vector illustration with thin line editable stroke containing strategy, objectives, schedule, teamwork, implement, improve, goal, collaborate, analysis, development, solution, plan
Action plan set of web icons in line style. Strategy action planning  icons for web and mobile app. Containing strategy, analysis, planning, strategy, analysis, tasks, goal, implementation and more
A diverse collection of top view tree plan symbols for landscape design and architectural rendering. Set of vector plant elements for site mapping
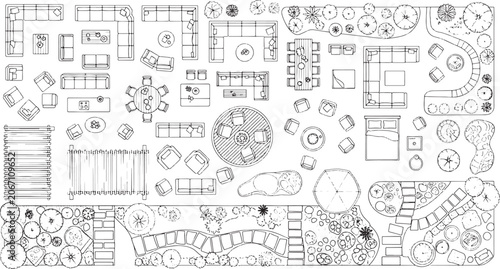
Architectural floor plan symbols set featuring furniture layouts and landscape elements for interior design and residential site planning projects
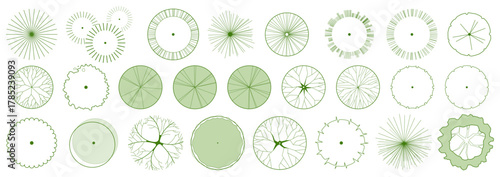
Top view trees for architectural plans and landscape design. Minimal vector illustration for urban planning, site plans, and architectural entourage.
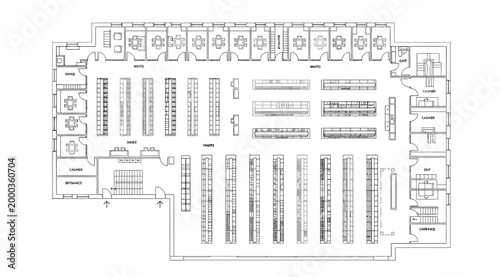
Architectural floor plan of a large commercial retail store or library with shelving units and checkout counters
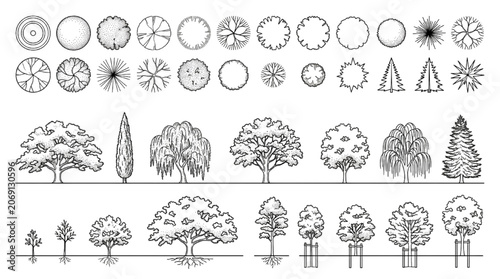
Fine line stipple tree elevations and plan views featuring sapling growth stages with tree stakes
CAD project trees in top view, editable vector on white background, landscape design and architectural project, elements for environment and garden.
Modern Cityscape Sketch with Highway Interchange and Skyscrapers
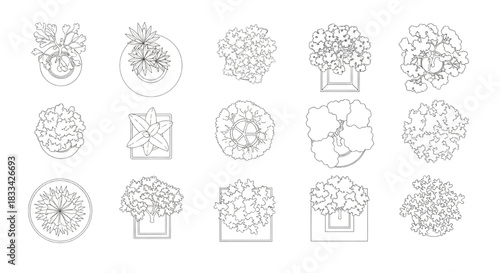
Collection of fifteen black and white view tree and silhouettes
Top view of floor plan with empty rooms and doors. Vector flat cartoon, isolated interior design of apartment, condominium, home or house. Planning space for living and working, smart schemes
Technical interior design plan view showing various round and square table arrangements with chairs in different seating configurations and capacities.
Topdown plan view elements for landscape design and outdoor activities
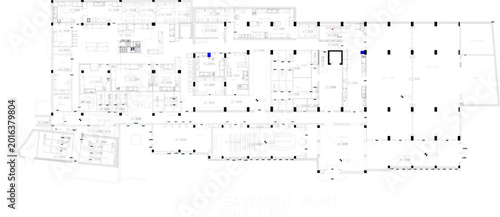
Vector sketch illustration silhouette architectural design construction of building 6 Floors 5 stars Hotel floor plan Elevations and Layout Plan
Vintage white background with a grid pattern of architectural lines and grunge texture for an old house construction project plan vector illustration
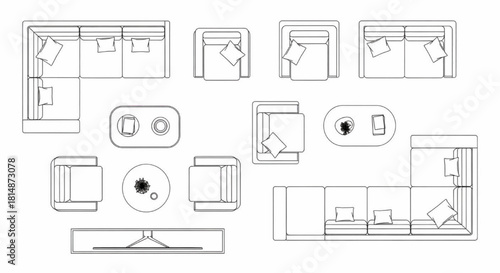
Top view living room furniture set. 2D vector plan symbols: L-shaped sofa, armchair, coffee table, and TV stand.
Architectural Drawings, people plan vector interior, living room illustration, top view
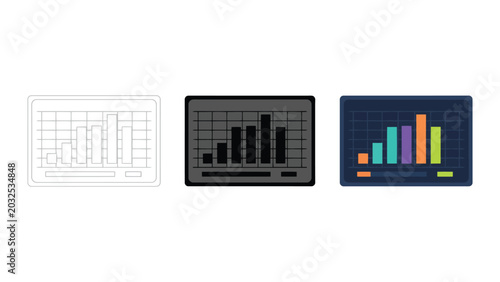
Data analytics dashboard chart icon set showing statistical growth bars in line art solid black and colorful vector styles for financial reporting and business intelligence visualization interfaces
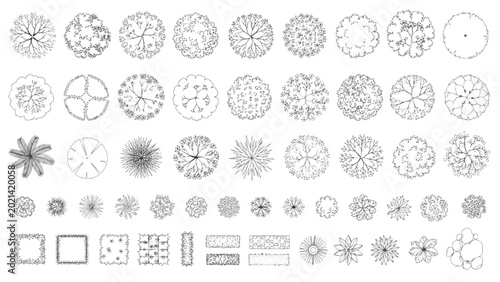
Extensive CAD library of top-view plant symbols, offering diverse trees and shrubs for precise architectural and landscape design plans and detailed site layouts
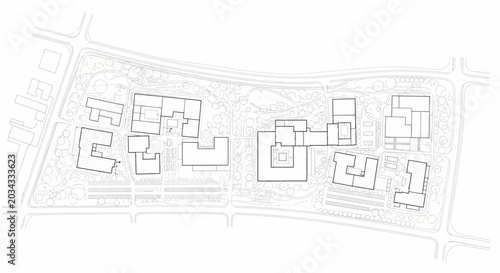
Architectural site plan showing building footprints and campus layout.

Architectural illustration of bathroom fixtures, featuring sinks, toilets, and bathtubs. A technical blueprint for bathroom design.
Businessman presenting an emergency plan document.
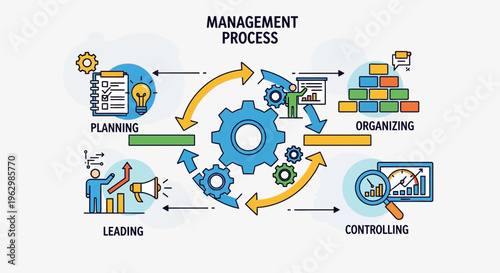
Management process diagram planning organizing leading and controlling
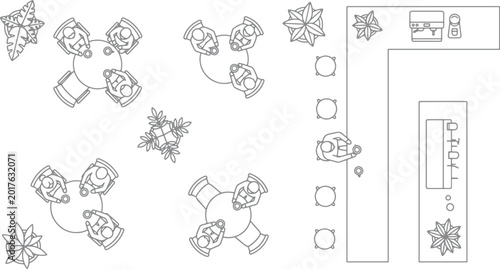
Cafe floor plan top view with tables chairs and bar counter layout for architectural interior design and restaurant planning projects
Top view trees for architectural plans and landscape design. Minimal vector illustration for urban planning, site plans, and architectural entourage.
Simple line art icon of a calendar page showing the number 18
Elevator, lift, plan, blueprint, architectural plan, editable stroke, vector
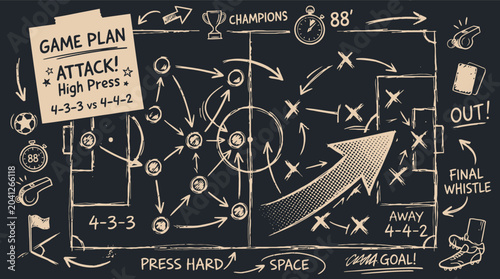
Soccer game plan chalkboard illustration, football strategy board with attack high press tactics, hand drawn sports coaching diagram vector
Line art of male engineers discussing project plans with digital tablet. No editable stroke
Business team having a professional strategy meeting in office.
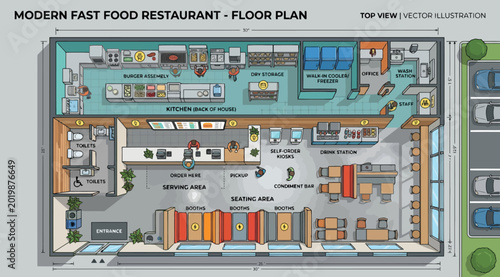
Modern fast food restaurant floor plan layout
Technical landscape architectural drawing showing various flowering plants and shrubs in plan view with colored foliage and blooms in pink, blue and green.
Black and white tactical sport game plan pattern with circles crosses and arrows showing movement strategy
sophisticated library of abstract plant and tree plan symbols. These line-art illustrations focus on artistic silhouettes and organic textures, providing unique visual character for high-end landscape
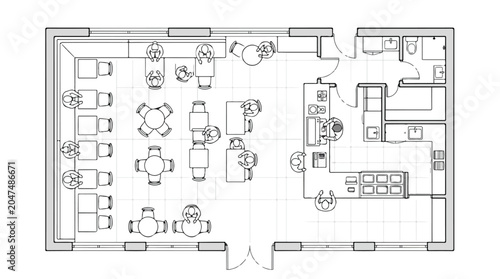
Architectural floor plan vector of a restaurant layout, professional cafe interior design blueprint, commercial kitchen and dining area top view
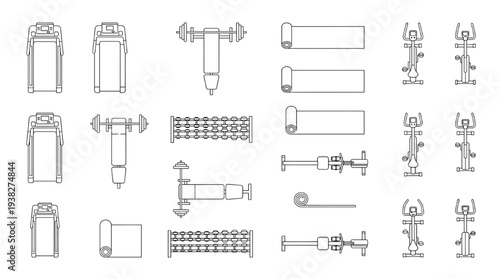
Top View Gym Equipment Vector Set: Fitness Machines, Weights, Treadmills, and Yoga Mats Plan Symbols
Top View People Riding Bicycles and Motorcycles Vector Set, Overhead Perspective Minimalist Cyclists with White Fill for Architectural Site Plans, Urban Mobility Design, Clean Line Art Style
Set of handdrawn top view bushes and shrubs for landscape design
Cafe and Restaurant  interior Architectural Drawing Furniture, Baristas, Diners Kitchen Staff and Interior Top View Layout Elements, CAD Human Figures Vector Collection Floor Plan
Go-to-market strategy icon vector illustration representing product launch market entry and business growth planning in modern design style
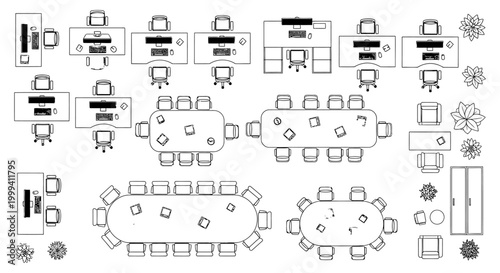
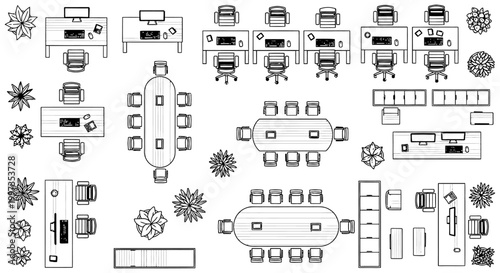
A top-down view of modern office furniture arrangements, showcasing desks, chairs, storage units, and conference tables in a clean, minimalist design.
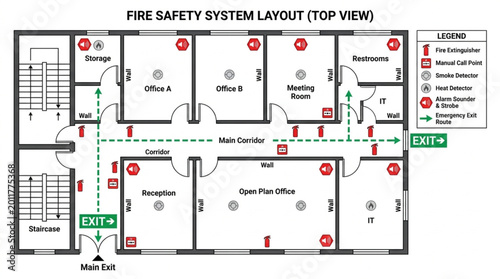
Fire Safety System Layout Top View of Office Building.
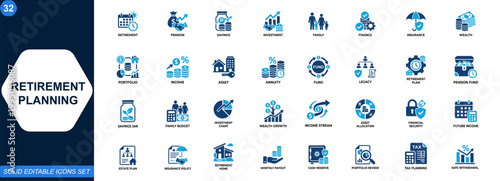
Retirement planning icon set. Pension, savings, investment, family finance, wealth protection, insurance, income security, portfolio growth, assets. Editable icons collection. Vector.
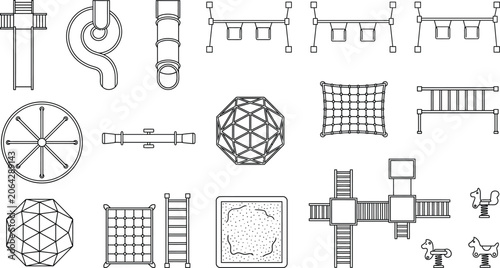
Playground equipment floor plan vector set, park layout cad symbols with climbers, merry go rounds and play structures for landscape architecture
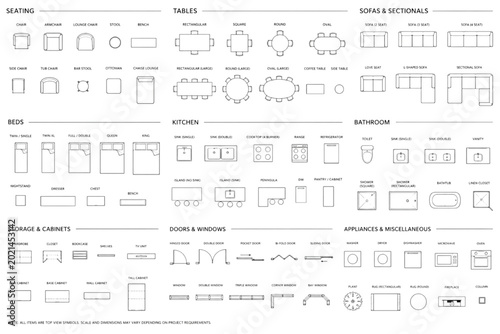
Extensive vector library of essential CAD symbols for architectural floor plans, interior design layouts, and building schematics, featuring diverse furniture and fixture elements
Top view tree sketch architectural landscape plan elements black and white silhouette vector illustration graphic design.
Tree Garden Top View Blueprint Icon Set – Landscape Foliage Vector Collection AutoCAD Style White Outline on Black Background
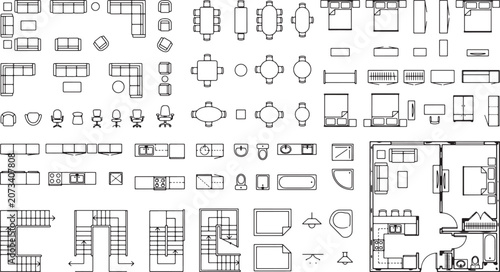
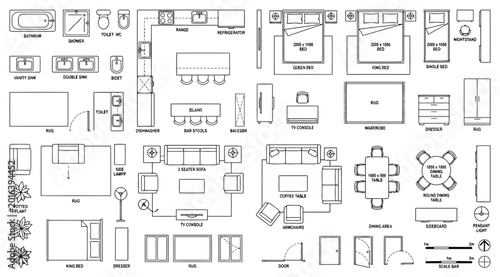
Architectural floor plan furniture symbols set including sofas tables beds stairs and kitchen appliances in vector format
Checklist clipboard icon set featuring task completion, to do list, survey and verification symbols in different design styles.
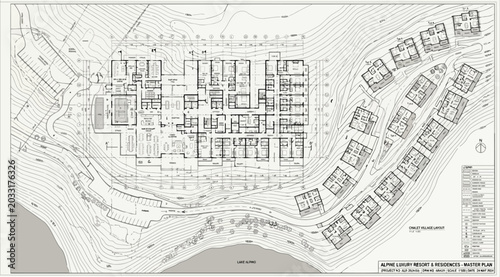
Detailed architectural site master plan for a hillside resort
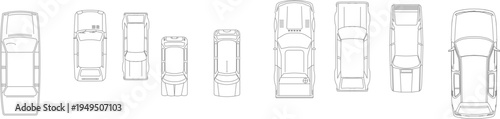
Technical architectural plan view drawing showing various vehicle types including sedans, SUVs, vans and trucks in different sizes for parking design and site planning.
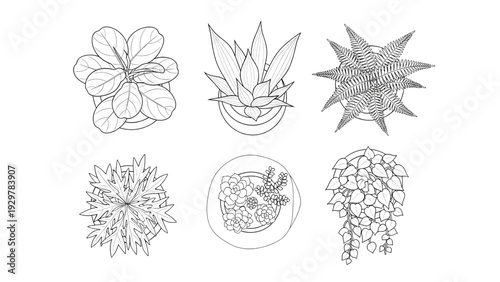
Modern Indoor Potted Plant Icons Plan View Architectural Sketch Outline Vector Set
Business Strategy Illustration With Chess Piece Gears And Hand Symbols
Businessman planning schedule, calendar, clocks, tasks, time management concept
Top view architectural plant symbols set. Black outline technical drawing of trees and potted plants for floor plans.
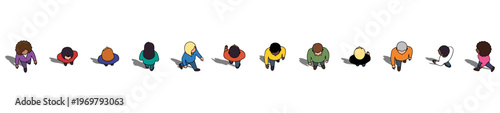
Top View Diverse People Walking Set Vector Illustration, Overhead Perspective Multicultural Characters Collection for Architectural Plans, Crowd Design, Urban Scene, Flat Minimal Style
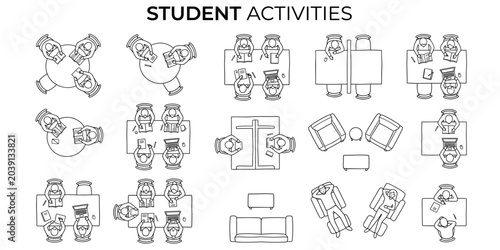
Students studying top view vector illustration. Library, university and classroom people for architectural floor plan diagrams
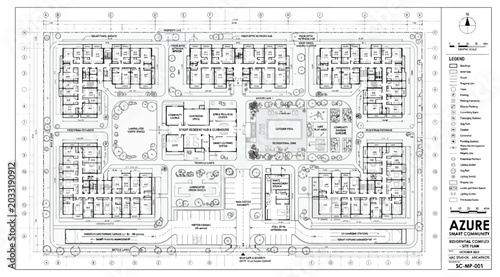
Detailed master plan of azure residential apartment complex with legend and site specifications
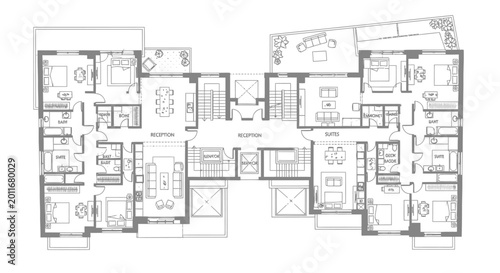
Detailed architectural floor plan for a modern building
Action plan and project management solid icon set. Featuring symbols for strategy, roadmap, task execution, and progress tracking. Vector icons for business operations and corporate workflow.
Strategy line icons set with planning, strategy, strategic leadership, vision, strategic plan concepts. Editable stroke vector collection.
Calendar icon with date and star symbol for event planning or reminder
Construction helmet, blueprints, and pencil on a table
Confident businessman standing next to a blank flip chart with a glowing lightbulb above his hand representing a new creative business idea.
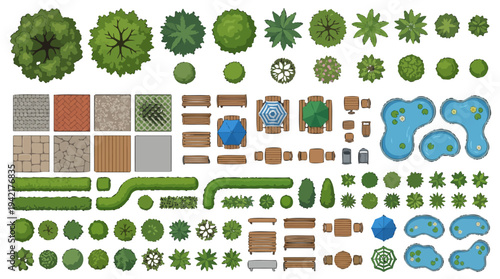
Top-down view of landscape design elements and garden plants
overhead view of office desks with computers and chairs modern workspace layout interior design plan
Set of Top View Trees and Shrubs for Landscape Architecture Design and Garden Planning Projects on White Background
Set of indoor plants top view minimalist drawings. variety of trees line art for architectural plan presentation.
Premium Outdoor Living Landscape Assets for Courtyard Design, Residential Planning and Architectural Visualization Vector Pack
Interior design furniture and architectural symbols for floor plans, top view of home furnishing elements
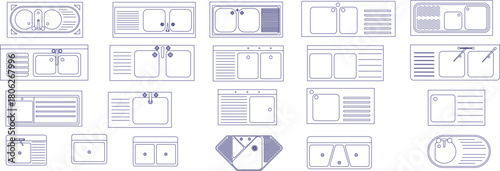
Vector line drawings of various kitchen and utility sinks in plan view, including double/single basins and draining boards, for architectural layouts.
Business team analyzing artificial intelligence brain technology concept
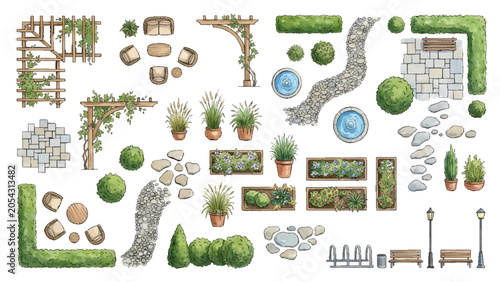
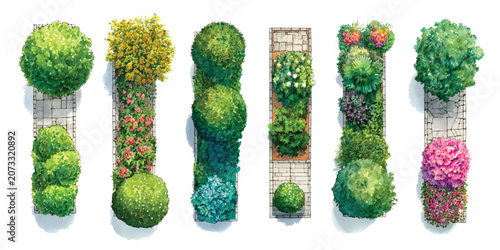
Linear planter box and path walkway, top view orthographic site plan set watercolor
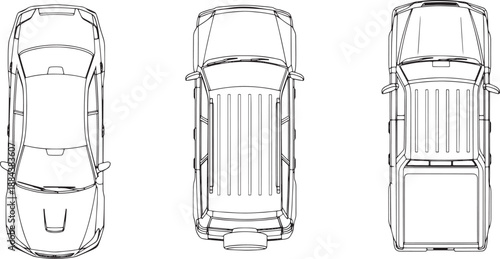
High-angle view showcases three detailed vehicles, a transport symbol of modern life.
Single outline icon representing a detailed architectural blueprint or a plan with lines and specific measurements, isolated on a dark background.
Vector set. Trees, bushes and plants. Top view. Collection for landscape design, plan, maps. View from above. Aerial.
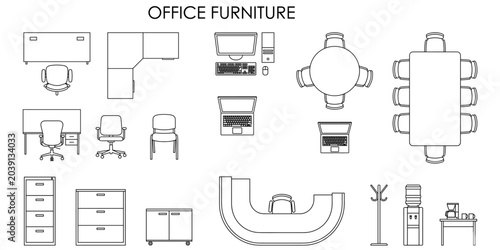
Office furniture CAD blocks vector illustration. Top view desks, chairs, computers, meeting table, reception desk and filing cabinet floor plan symbols
Landscape design plan symbols and garden elements collection for architectural site planning and outdoor space layout vector illustration
top view floor plan of modern office interior with desks chairs and plants
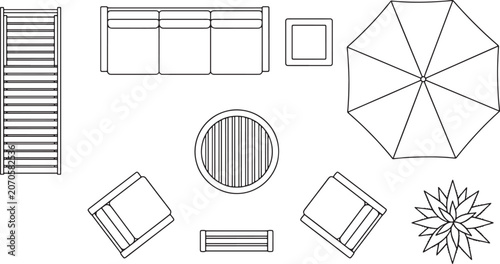
Outdoor patio furniture set top view plan symbols including sofa lounge chair table umbrella and plant for architectural landscape design projects in vector line art
Floor plan icon element for graphic designs. line and flat symbols
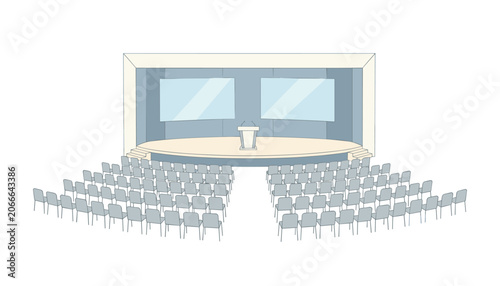
Empty conference auditorium featuring rows of gray chairs facing a stage with a central podium and two large blank display screens.
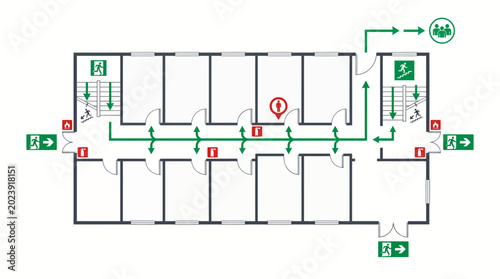
Detailed emergency evacuation plan with green exit routes and icons
Modern four bedroom house floor plan with garage
Next page
/ 10