Search keywords: планирование
Найдено изображений: 328
Изображений на странице:
Изображения из Adobe Stock
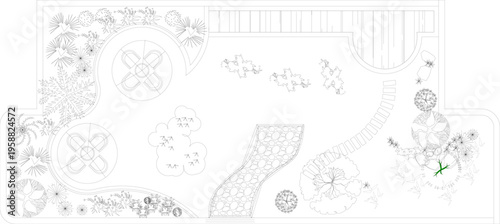
Technical architectural landscape plan view showing garden design with circular patios, winding stone pathways, trees, shrubs, deck and north arrow.
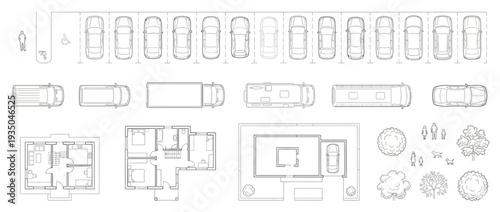
Architectural Site Plan Elements Set, Vector Residential House Layouts with Parking Lot Design and Vehicle Icons in Top View Line Art
Ornamental grasses and plants for landscape design, architectural elevation, floor plan, top view, symbol, icon, shrub, front view, editable stroke, vector
Top view detailed shopping people CAD blocks, customers walking carrying bags, architectural plan symbols, clean black outline, vector – Professional Architectural CAD Collection
Detailed tree top view symbols for architectural site maps and landscape master planning.
Vector watercolor of blooming tree top view isolated on white background for landscape plan and architecture drawing, elements for environment and garden,botanical elements ,blooming flowers in spring
Action plan icon set. Editable line icons. Vector illustration.
Architectural landscape design vector set. Top view garden plan elements, trees, vehicles, benches, pond, building site layout drawing
Strategy icon set. Containing goal, tactics, vision, plan, objective, roadmap, problem-solving, mission, solution and execution. Solid vector icons collection.
Architectural floor plan symbols collection featuring furniture kitchen appliances bathroom fixtures and landscaping elements in a minimalist vector line art style.
Management icon set. Containing management, teamwork, administration, strategy, leadership, business, planning, employee, and more. Editable stroke. Vector illustration
Abstract Traffic route between two points on map. Geolocation signs and trip plan trace Continuous line art drawing vector illustration
Top View Office Furniture Symbols Set: Desks, Chairs, Computers, and Cubicles in Architectural CAD Style
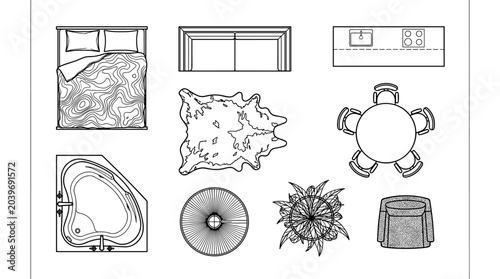
Top view floor plan icons: gym, furniture, bathroom, kitchen, dining set
Exhibition hall floor plan with booths 148
Business idea, strategy and solution concept with tiny people. Business plan abstract vector illustration set. Company achievement, problem solving, decision making, effective performance metaphor
Collection of black and white line of various tree canopies viewed from above canopy aerial outline
Vector tree top view isolated on white background for landscape plan and architecture layout drawing, elements for environment and garden
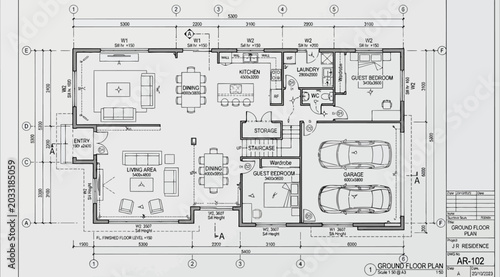
Architectural floor plan drawing of a residential house with a garage
Action plan web icon set in line style. Schedule, plan, implementation, strategy, analysis, collaboration, check, collection. Vector illustration.
Technical landscape plan view drawing showing a cluster of irregular boulders and rocks arranged in a natural formation for garden or site design.
Flat vector illustration design Business planning concept and Business people team working with digital online calendar
Set of trees, various plants, shrubs, top view, floor plan, architectural plan, landscape design, symbol, icon, customizable stroke, vector
Action plan and business strategy icon set featuring project planning, goal setting, workflow management, roadmap, task checklist, productivity steps, and success timeline symbols.
People planning concept. Entrepreneurship and calendar schedule planning with filling course campaign. Vector illustrations business meeting and events organizing process office working
Mountain climbing route to peak with cloud and fog
Set of watercolor tree top view elements for architectural landscape design plans and site map illustrations
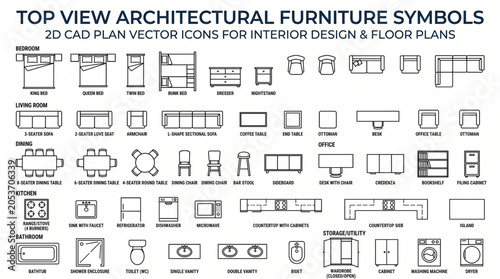
Top view architectural furniture symbols set. 2D CAD plan vector icons for interior design and floor plans
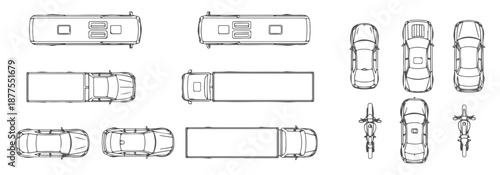
Top view vehicles CAD blocks, cars buses trucks motorcycles bicycles, urban planning symbols, vector illustration – Premium Architectural CAD Vector Collection
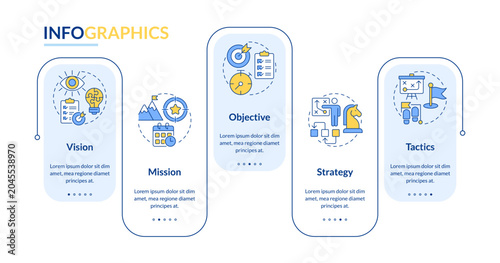
Strategic planning process rectangle infographic vector. Organization long term direction. Maps to achieve goals. Data visualization with 5 steps. Editable rectangular options chart
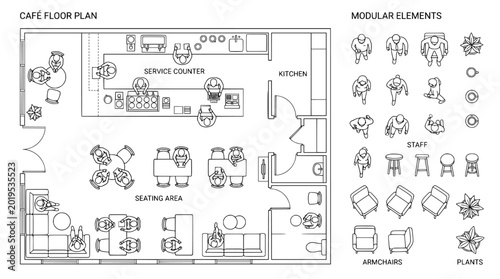
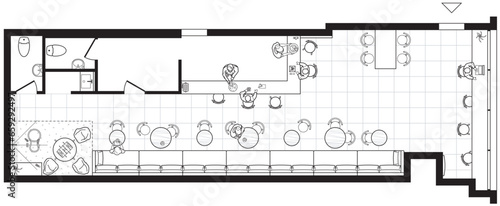
A detailed architectural drawing of a cafe floor plan with modular elements
Dimension, area and perimeter measure concept editable stroke outline icons set
Furniture in top view. Vector illustration of isolated interior objects on white background.
Action plan icon set. Containing strategy, objective, schedule, team, implementation, act, improvement, goal, collaboration and more. Solid vector icons collection.
Architectural floor plan blueprint of a multiscreen cinema complex
Vector set of Top view green tree for outdoor plan or map and architecture drawing, elements for environment and garden ,botanical elements ,Blooming flowers in spring,tropical plants element
Fifteen top down view illustrations of various trees rendered in grey stippling on a white background
Vector oak trees in plan and elevation view for use in architectural drawings
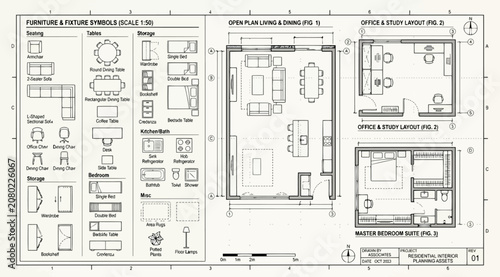
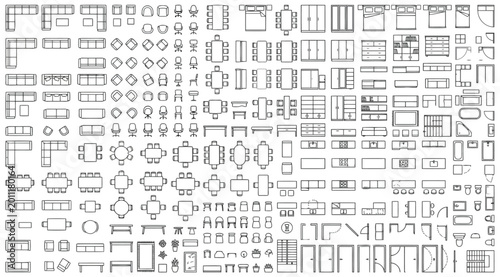
Furniture and fixture symbols for architectural floor plans
Professional Business Woman Typing on Smartphone Reading and Working in a Laptop Computer. Tech Job Digital Market Research Analyst Startup Company
Set of linear icons. Interior top view. Isolated Vector Illustration. Furniture and elements for living room, bedroom, kitchen, bathroom. Floor plan (view from above). Furniture store.
Vector plan view set of doors, showing various swing types (single, double, sliding, folding) and architectural symbols.
Action plan icon set. strategy, planning, workflow, management, process. solid style icon collection.
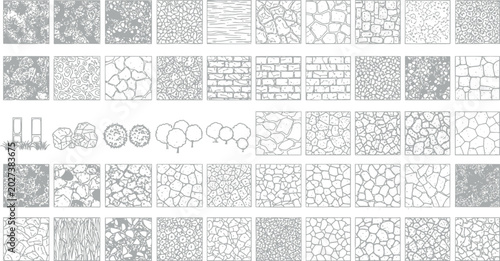
Architectural master plan symbols and texture guide featuring vegetation stones and paving patterns for landscaping
Minimal style CAD tree top view and side view drawing, Set of graphics vegetation elements outline symbol for architecture landscape design plan. Vector illustration. forest garden section
Modern office floor plan with private offices and open space
Business strategy planning, marketing tactic or winning strategy to achieve target, project blocker and solution to be success concept, smart businessman presenting business strategy on whiteboard.
Set of top view bush silhouettes for architectural landscaping plans and design projects.
To do list line editable icon set. Contain icons related to checklist, plan, task, to do list, and more. Editable stroke. Vector file
CAD Drawings. Minimal style cad tree line side view, set of graphics trees elements outline symbol for architecture and landscape design drawing. Vector illustration.
Vector watercolor green tree or forest top view isolated on white background for landscape plan and architecture drawing,plant for environment or garden,botanical element for exterior layout
Action plan icon set. Business strategy icons in line style. Editable web icons for strategy, planning, analysis, collaboration, and action. Vector illustration.
Wedding planning and love icons in line art style on white background
Hand Drawn Business and Marketing Doodle Icon Collection Featuring Analytics Charts, Communication Symbols, Growth Metrics, and Productivity Elements for Creative Design Projects
Vector tree top watercolor hand drawn view isolated on white background for landscape plan and architecture layout drawing,
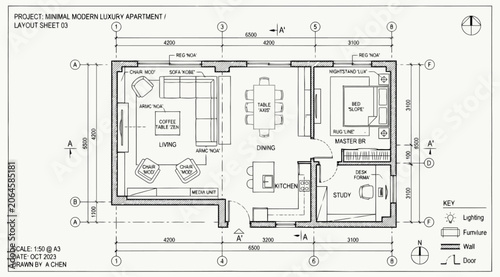
Minimal modern luxury apartment floor plan layout
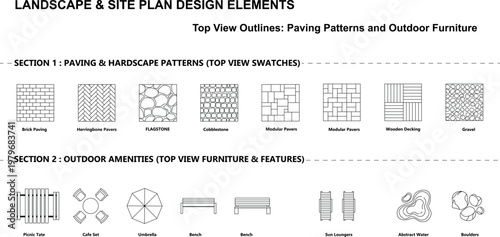
Landscape and Site Plan Design Elements: Top View Outlines of Paving Patterns and Outdoor Furniture for Architectural Projects.
Tree top plan line silhouettes
Checklist on the clipboard line icon set with compliance tick check sign on it. Clip board outline vector icon with paper test document or todo plan with tasks. Checkbox form and survey checklist SET1
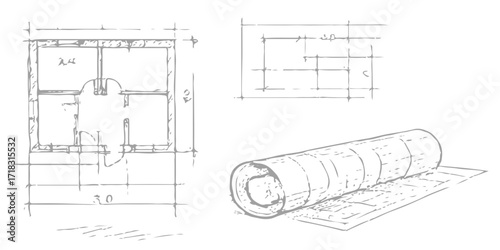
Architectural sketch of a house plan on paper, a design and engineering blueprint for a home construction project. engineer, cad, blueprints, plans, industry
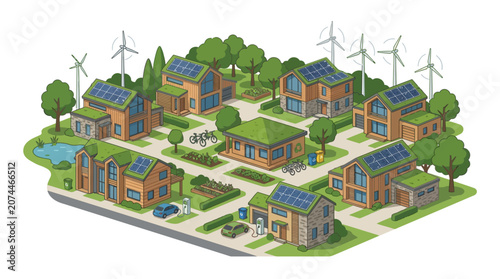
Eco-friendly village with solar panels, wind turbines, and electric cars

Technical architectural drawing showing plan view layouts of various sports courts including tennis, basketball, volleyball, badminton, and mini-football fields.
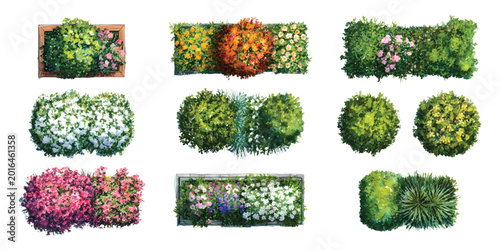
Watercolor set of top view flower beds bush,  landscape architectural map plan environmental element isolated on transparent background
Set of linear icons. Interior top view. Vector Illustration. Floor plan icons set for design interior and architectural project
Architectural floor plan people vector set, top view human figures for CAD drawings, 2D outline silhouettes of people walking and sitting isolated PNG with Transparent Background
Vertor set of green tree,plants top view for landscape plan,schematic layout,eco environment concept design,watercolor greenery illustration
Back view of a man in office chair facing a computer screen displaying a stock market trading chart with red and blue candlesticks
A detailed black and white architectural floor plan with measurements, depicting room layouts
Action plan icon set. Containing planning, schedule, strategy, analysis, tasks, goal, collaboration and objective icons. Solid icon collection.
Architecture Background
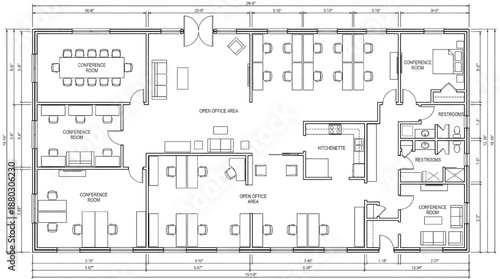
Office floor plan with conference rooms and open workspaces
Pastel Desert Landscape Illustration
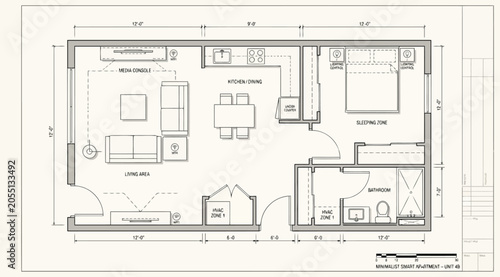
Architectural floor plan of a onebedroom apartment with living area, kitchen, and bathroom
House plan project .Technical drawing background.Engineering design .Vector , illustration.
Action plan flat icon set. Containing project management, business strategy, planning actions, schedule, analysis, tasks, goal, roadmap, target, competition and more. Solid vector icons collection
Cafe plan in top view. Floor plan of small restaurant. Arrangement of furniture in the catering interior. Bar design project. Vector
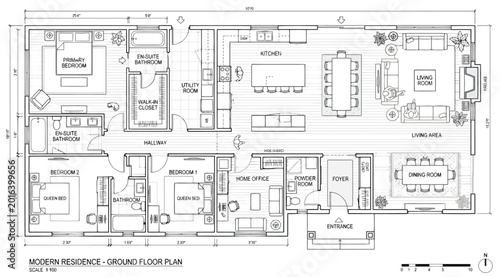
Modern residence ground floor plan with furniture layout and dimensions
Content plan creation vector illustration. Cartoon people research and create schedule of publication in social media in calendar, strategy and planning for marketing advertising and brand promotion
Tree plan outline silhouettes - top view 5
Banner planning concept vector illustration with icons
Fire evacuation plan showcasing arrows extinguishers assembly point and You are here in a building layout
Minimalist graphic illustration of a classic compass, symbolizing precise direction, journey, and the pursuit of new horizons. Ideal for designs related to navigation, exploration, and finding the way
Technical landscape plan view showing comprehensive garden design with trees, shrubs, pathways, water features, patios, structures and various planting areas.
Top view set of car outlines including sedan, hatchback, pickup truck, and suv for architectural site planning, cad drawing flat vector illustration
Action plan icon collection set. Containing schedule, analysis, monitor, team, collaboration, check, strategy, assessment icon. Simple flat vector
Architectural furniture and people floor plan vector illustration. Top view interior layout with chairs, sofa, tables, human figures and design elements
Action plan icon set. Editable line icons. Vector illustration.
Medical Insurance icon multiple style and collection
Outdoor seating layout plan for restaurant or cafe with tables and chairs arranged in various configurations, Generative AI.
Project management icon collection. Time management and planning concept. Solid icon set.
Couple in wedding attire using a mobile app together.
Camping equipment plan view with various outdoor tents, hammocks and sleeping bags.
Business planning and strategic management flat icon set. Modern blue and orange corporate icons for marketing, financial success, data analytics, teamwork, and startup growth.
Architectural plan .House plan project .Engineering design .Industrial construction of houses .Vector illustration .
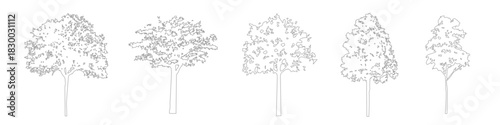
Architectural CAD Tree Drawing Linework, Minimal Side View Trees for Architecture and Landscape
residential interior floor plan symbols set. top view mixed furniture. apartment cad symbol project. architectural technical drawing.
Set of furniture icons for interior design
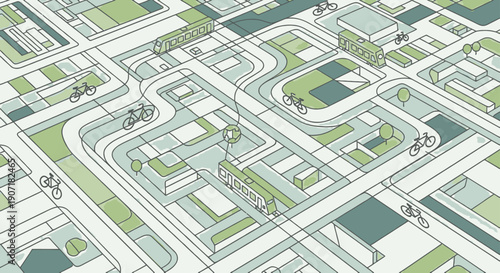
Modern urban planning concept with bike lanes and public transport
 Create a kinds of deferent Vector tree top watercolor hand drawn view for landscape plan and architecture layout drawing, elements for environment and garden vector art color with white background..
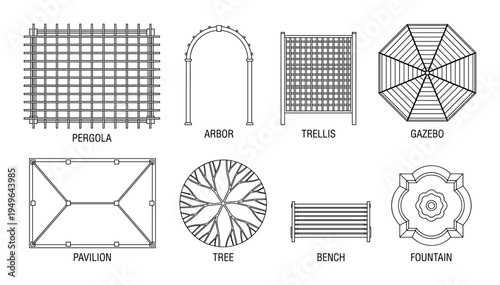
Outdoor garden structure icons featuring gazebo pavilion fountain and bench
Next page
/ 10