Search keywords: планирование
Найдено изображений: 328
Изображений на странице:
Изображения из Adobe Stock
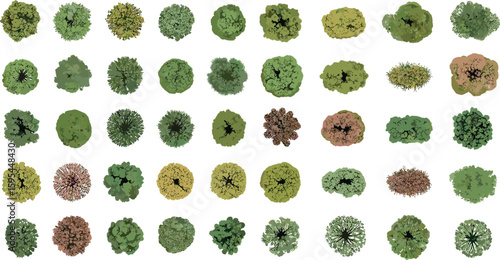
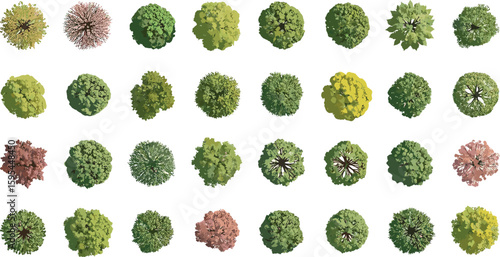

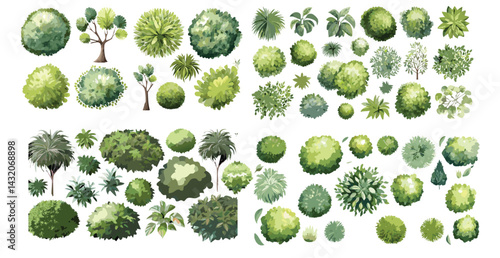
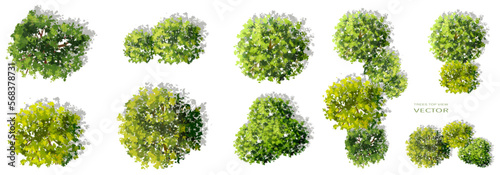
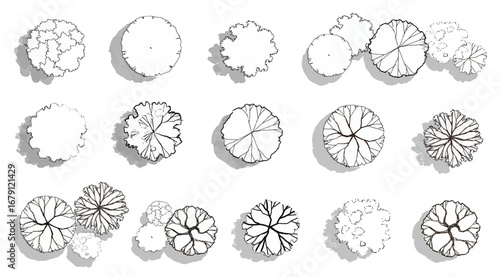
 Create a kinds of deferent Vector tree top watercolor hand drawn view for landscape plan and architecture layout drawing, elements for environment and garden vector art color with white background..
Action plan icon collection set. Containing schedule, analysis, monitor, team, collaboration, check, strategy, assessment icon. Simple flat vector
set of people walking top view in city silhouette for architectural men, women and businessman. black shadow plan vector illustration.
Set of furniture icons for interior design
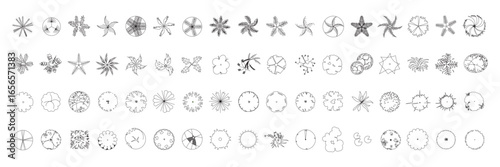
Large vector set of minimalist landscape symbols. Features black and white line art of various trees and plants in top view for site plan mapping.

Architectural estate floor plan vector with a massive library of furniture blocks and vehicle types for site planning.
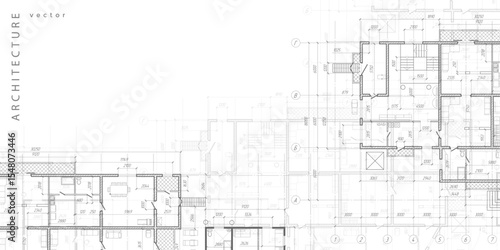
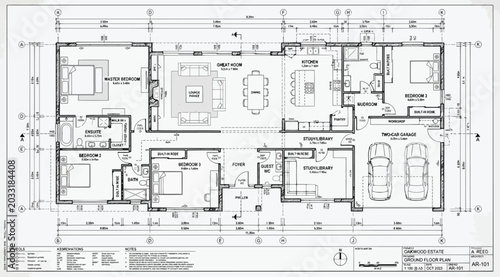
House plan project .Technical drawing background.Engineering design .Vector , illustration.
Top View Vector Icons of Trees and Plants for Floor Plan and Architectural Design Projects
career planning icon set collection in solid glyph dual color style. pack contain career, planning, goal, path, journey, growth, strategy, vision, target, opportunity icon
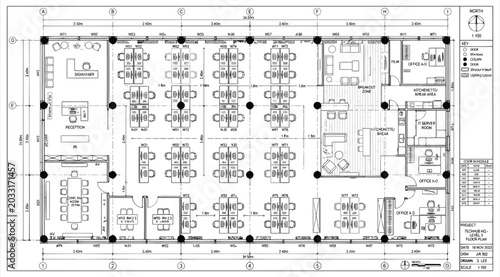
Floor plan of a commercial space with seating areas, kitchen, and offices
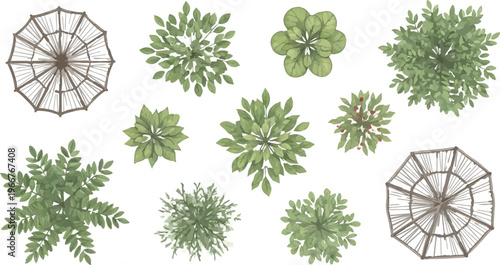
tree top watercolor hand drawn view isolated on white background for landscape plan and architecture layout drawing, elements for environment and garden
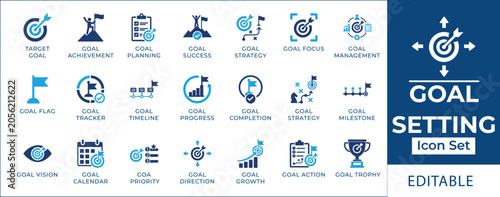
Goal setting icon set featuring business target achievement, project milestone roadmap, strategic planning calendar, mission success trophy, and objective tracking symbols.
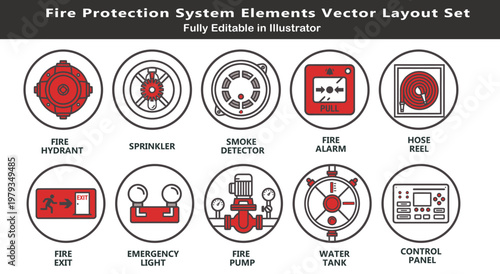
Fire protection system vector icons, top view safety plan layout, hydrant, sprinkler, alarm, emergency exit, pumps, architectural CAD schematic symbols
Diverse collection of vector graphic tree top view illustrations for architectural plan layouts and landscape design projects
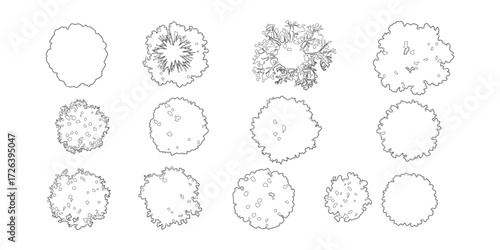
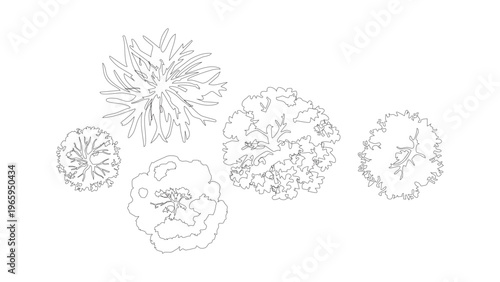
Top View Tree Outlines Collection Diverse Botanical Silhouettes for Architectural Plans
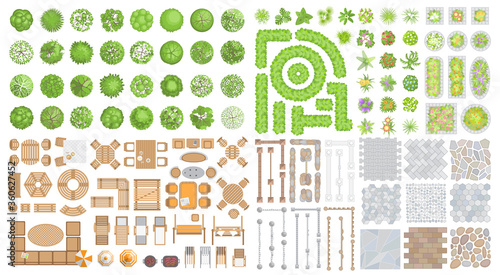
Vector set for landscape design. Outdoor furniture, architectural elements, trees and plants. (top view) Fences, paths, tile, benches, tables, chairs, sun loungers, umbrellas. (view from above)

Action plan step by step checklist to progress and finish project, procedure or action steps to develop and complete work concept, businessman present action plan with checklist step on whiteboard.
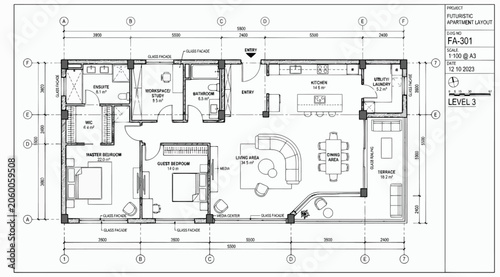
Architectural floor plan of a level 3 futuristic apartment unit
Landscape architecture top view tree symbols for site plan drawing and garden arrangement.
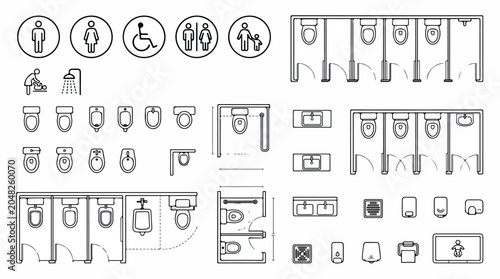
Public restroom floor plan symbols, architectural toilet layout icons, bathroom interior design elements for CAD and technical drawings
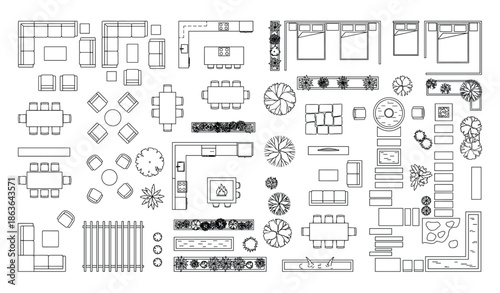
Detailed architectural floor plan symbols including furniture, trees, and garden elements. Black and white blueprint design.
Simple clock with circular arrow outline icon representing refresh, history, recurring schedule, update, time tracking, synchronization, and workflow management. Ideal for web, mobile, dashboard, and
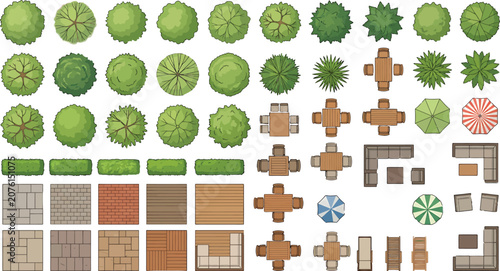
Top view landscape design elements set including trees, patio furniture, outdoor seating, umbrellas, and paving textures for architectural site planning and drafting
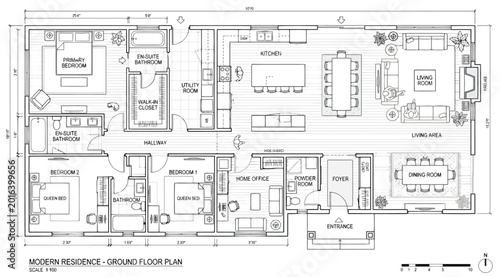
Modern residence ground floor plan with furniture layout and dimensions
Vector set of various landscape architectural symbols. Features minimalist line art of trees, plants, and shrubs in top view for site plan design.
Benchmarking as business compare tool for improvement tiny person concept. Performance, quality and cost comparison to competitor companies vector illustration. Development strategy, plan and method.
House plan project .Technical drawing background. Engineering design .Vector , illustration.
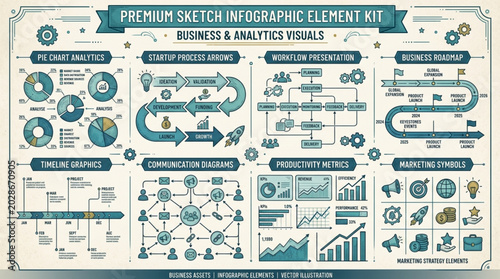
Business analytics infographic elements kit with charts and diagrams.
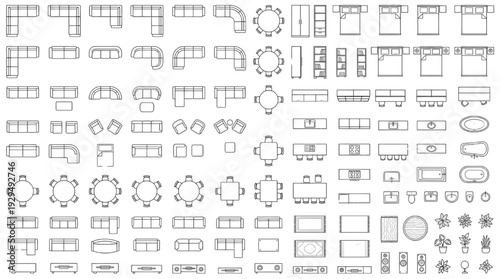
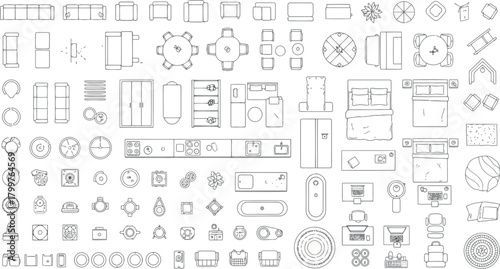
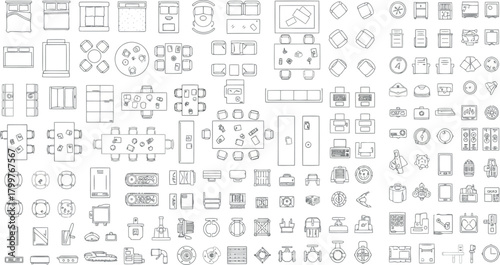
Architectural Furniture Top View Icon Sheet – Interior Floor Plan Blueprint CAD Vector Library
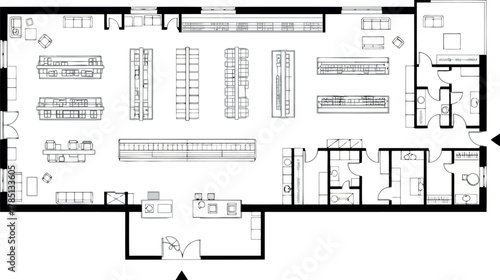
Floor plan of a retail store with aisles, shelves, and checkout counters, topdown view
tree top watercolor hand drawn view isolated on white background for landscape plan and architecture layout drawing, elements for environment and garden
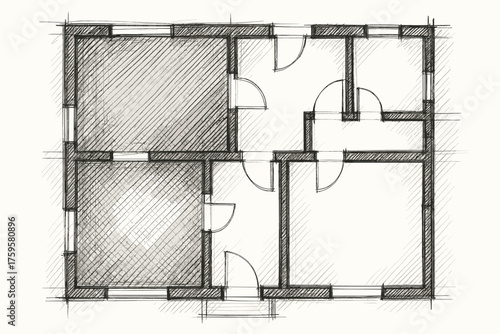
Partitions plan architectural floor rough sketch detail illustration vector strokes shaded
Planning icon set. Plan vector symbol collection. Business strategy concept illustration.
Flat vector illustration of a professional businessman in a suit and glasses analyzing a profit and loss report dashboard featuring various charts, bar graphs, and financial data.
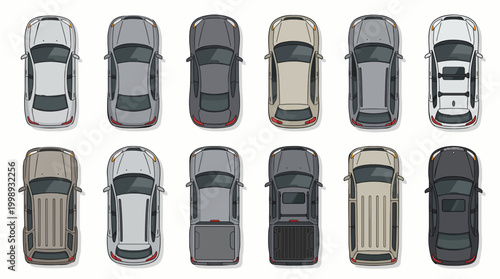

Top View Car and Pickup Truck Vehicle Flat Vector Set for Architectural Floor Plans
Business management action plan icon set. Containing planning, strategy, analysis, target, goal, tasks, schedule, objective, aim, presentation, teamwork, achievement, meeting. Vector illustration
Top view people silhouette CAD vector illustration. Architectural floor plan human figures, interior layout symbols, technical drawing set
Floor plan icon design. Editable Stroke. Isolated on white background
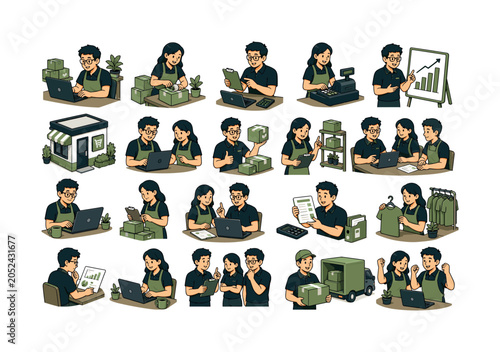
Small Enterprise Business collection of digital illustrations NOT icons NOT symbols, 12?20 character-driven small scenes of entrepreneurs managing shops, packing products, reviewing invoices, using
Set of vector business illustration design concept. Business marketing team plan meeting. people working collaboration with social network. and can use for web landing page banner
Furniture and bathroom top view floor plan set, bedroom kitchen dining layout pack, outline vector illustration, isolated background
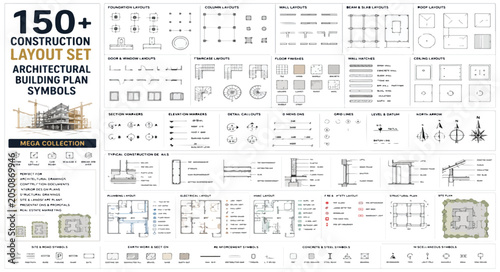
Architectural building plan symbols, 150+ construction layout set for blueprints, technical floor plan icons and engineering schematic elements vector
Vector watercolor of blooming tree top view isolated on white background for landscape plan and architecture drawing, elements for environment and garden,botanical elements ,blooming flower in spring
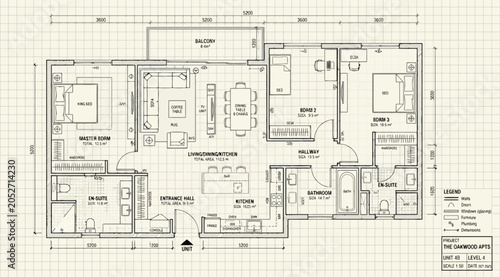
Detailed floor plan of a residential apartment unit
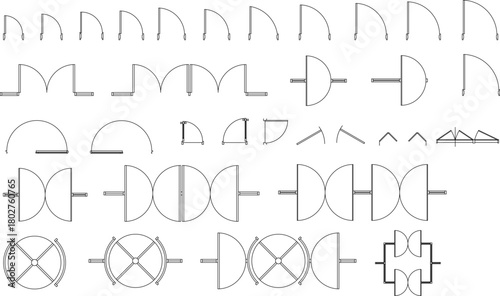
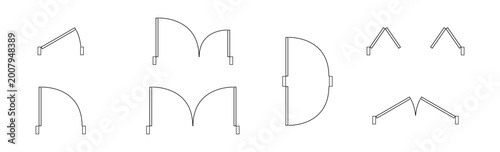
Vector plan view set of complex door symbols: double-action, revolving, sliding, and arched entrance doors.
Working with  plan on paper. Strategy, marketing, business development. Vector illustration.
Vector watercolor of blooming tree top view isolated on white background for landscape plan and architecture drawing, elements for environment and garden,botanical elements ,blooming flowers in spring
Professional business strategic planning and target achievement icon set featuring leader profiles with gear and target symbols as linear and solid vector illustrations
Top View Car Collection Vector Set, Overhead Vehicles Pack, Sedan SUV Pickup Roof View Isolated Transparent Background
Collection of architectural and interior design elements, isolated on
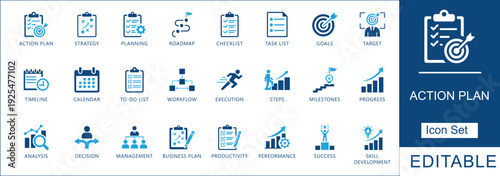
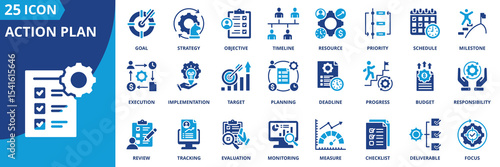
Action plan icon set. Blue vector symbols for business planning, project milestones, workflow execution, productivity, and success. Editable design.
Vector set of Top view green tree for outdoor plan or map and architecture drawing, elements for environment and garden ,botanical elements ,Blooming flowers in spring,tropical plants element-
Action plan icon set featuring strategy, goal, management, and project development elements in blue flat style for corporate workflow and success.
Architectural floor plan of a modern office space layout
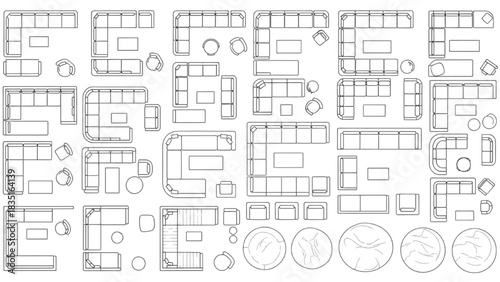
Architectural Top View Furniture Symbols: Large Living Room Seating Plan Set with Sectional Sofas and Chairs
A collection of financial icons illustrates concepts of money, investment, security, and financial planning for business.
Kitchen floor plan icon set vector illustration. Architectural interior CAD symbols with cabinets, sink, faucet, oven, fridge, island and top view elevations
Set of outline icons related to building, architecture, house, design. Linear icon collection. Editable stroke. Vector illustration
Set of linear icons. Interior top view. Vector Illustration. Floor plan icons set for design interior and architectural project
top view of office floor plan with desks chairs and plants interior design autocad
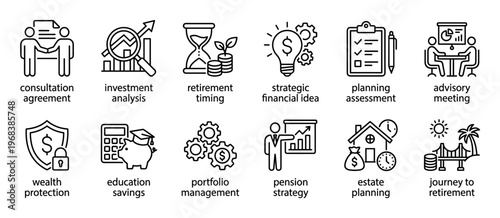
Set of financial planning line icons representing investment analysis, retirement timing, wealth protection, and pension strategy in a clean, minimalist vector illustration style
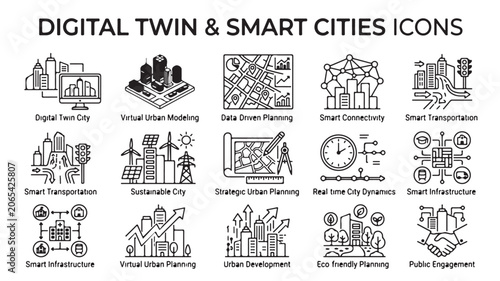
Digital twin smart city icons set in line style for urban planning
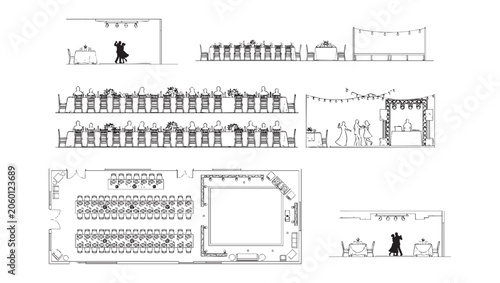
Wedding Banquet Tables and Dance Floor CAD Blocks – Top and Side View Layout Vectors
Top view landscape trees and garden umbrellas, architectural site plan symbols for landscaping design, set of 11 vector plant and patio icons
Technical interior design plan view showing office furniture layouts including desks, chairs, reception counter and round table arrangement.
Checklist Document Icon Design Element.
CAD trees shrubs and grass line drawing set, side view and top view outline plant symbols for architecture landscape design site plan vector illustration
Architectural Drawings, Minimal style cad tree line drawing, Side view, set of section wetland forest outline for landscape design drawing. Vector illustration in seperate element
Modern home interior architecture layout showing bedroom, bathroom, and living room furniture in top view floor plan blueprint drafting outline design.
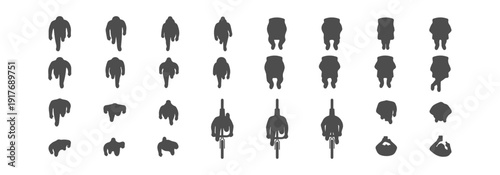
Top View People Silhouette Vector Set, Overhead Human Figures Walking Sitting and Cycling, Minimalist Flat Line Icons for Architectural Floor Plans, Site Maps, Urban Design
Architectural door swing symbol in a floor plan illustration, simple black line graphic
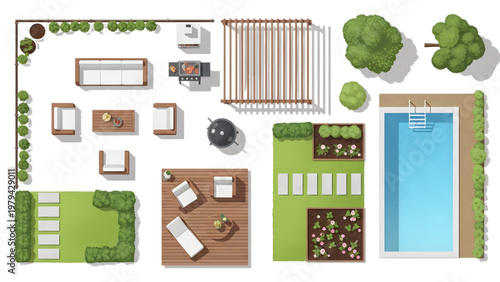
Top View Backyard Elements Vector Set Patio Furniture Grill Pergola Pool Garden Layout Modern Flat Design Soft Colors Minimal Shadows
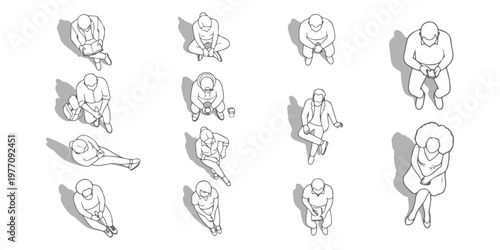
Top View Sitting People White Fill Set, Overhead Diverse Seated Characters Collection with Clean Solid Shapes and Shadows, Urban Crowd Waiting and Resting Vector for Architecture Plans
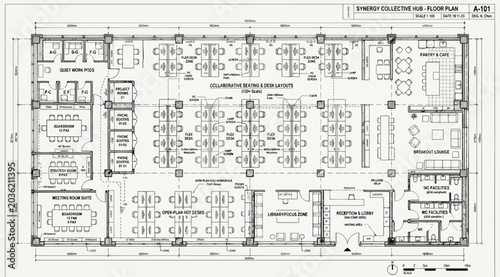
Architectural floor plan for a modern office space with collaborative workstations and meeting rooms
Top view architectural furniture symbols set. 2D CAD plan vector icons for interior design and floor plans
Business planning time management work organization isometric web banner design template line vector illustration. Workflow process organizing to do list control task optimization mobile app
Tree plan line silhouettes - top view set 6
Vector watercolor of blooming tree top view isolated on white background for landscape plan and architecture drawing, elements for environment and garden,botanical elements ,blooming flowers in spring
Set of linear icons. Interior top view. Vector Illustration. Floor plan icons set for design interior and architectural project

Scrum board. Task list, planning team tasks and collaboration plan flowchart. Business workflow scheme cartoon vector illustration
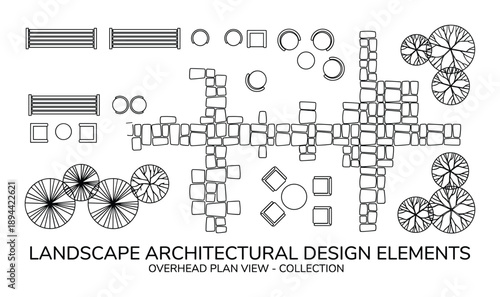
Overhead plan view showcasing landscape architectural design elements for space planning and outdoor arrangement.
House plan project . Architectural plan . Engineering design .Industrial construction of houses . Vector illustration .
Vector sketch illustration of family car vehicle design seen from above to complete layout and site plan drawings
Top view CAD door symbols vector, architectural floor plan door swing arc set, sliding folding double doors, blueprint CAD blocks

Technical vector illustration of a public restroom floor plan featuring a row of standard toilet stalls and a larger ADA accessible cubicle.
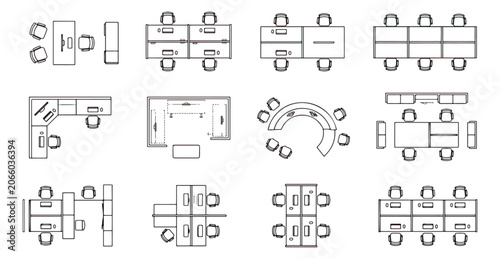
Office furniture floor plan icons, 12 top view workstation vector symbols, architectural desk and chair layout set for interior design
Business strategy and planning concept with wooden blocks and paper airplane on a white background
Schedule planning illustration set. Characters planning work tasks with pencil, filling check list, making schedule using board. Business and organization concept. Vector illustration
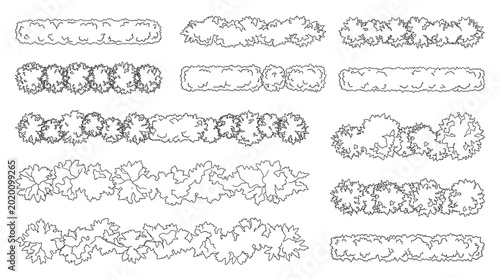
Set of top view hedges and shrubs outlines for landscape design
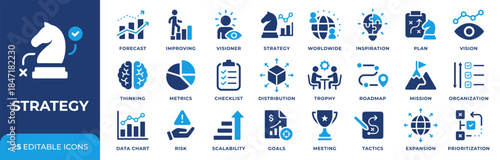
Strategy icon set. Business strategy icons collection. Action planning and corporate management concept. Data chart, analysis, roadmap, metrics and vision symbols. Trophy, success, mission and vision.
action plan icon set collection in dual tone style. an icon pack contain goal, strategy, objective, timeline, resource, priority, schedule, milestone, deadline, responsibility
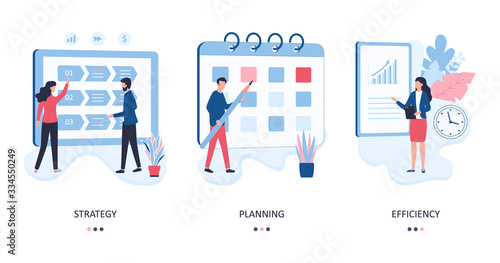
Set 3 concepts of strategy, planning and efficiency. Marketers develop a direction of activity, plan the work of company, evaluate the results. Flat vector illustration isolated on white background
Trees in elevation and plan view for use in architectural drawings
Detailed residential house floor plan showing room layouts, dimensions, and structural elements
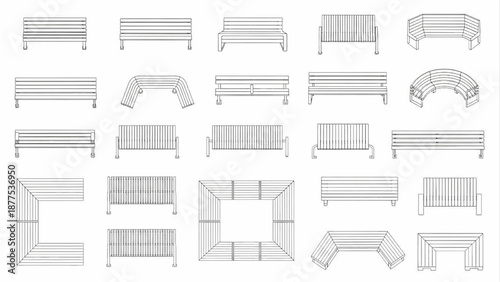
Vector Top View Bench CAD Block Set for Urban Park and Landscape Plans
Set of 10 human figures shown from top view, drawn as clean line art silhouettes. Different standing and walking poses designed specifically as a visual addition for CAD floor plans, architectural.
Vector set of Top view  tree for outdoor plan or map and architecture drawing, elements for environment and garden ,botanical elements ,Blooming flowers in spring,tropical plants ,freehand drawing
Callendar icon. Calendar planner icon collection. Reminder organizer event signs. Calendar notification icon. Business plan schedule. Stock vector
Collection of architectural floor plan symbols and furniture layouts, isolated on

Plan floor apartments set. Studio, condominium, flat, house. One, two bedroom apartment. Interior design elements kitchen, bedroom, bathroom with symbols furniture. Vector architecture 2D floor plan.
Next page
/ 10