Search keywords: планирование
Найдено изображений: 328
Изображений на странице:
Изображения из Adobe Stock
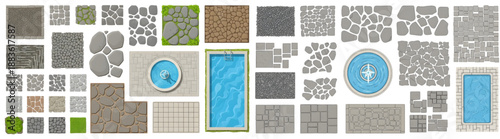
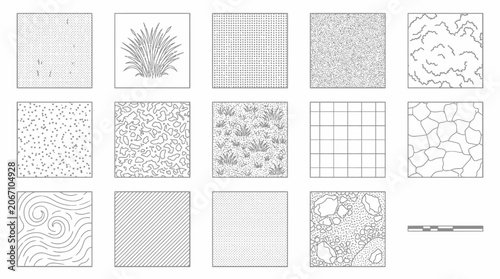
Top Down Flat Vector Landscape Elements Set Featuring Paving, Fountain, and Swimming Pool Symbols
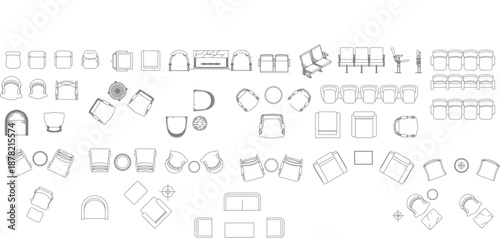
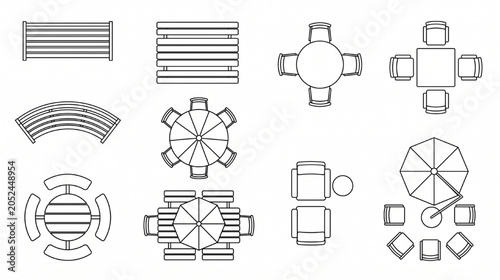
Comprehensive collection of technical vector symbols for public seating and waiting areas in top view, featuring airport-style tandem seating, theater chairs, lounge arrangements, and cafe sets.
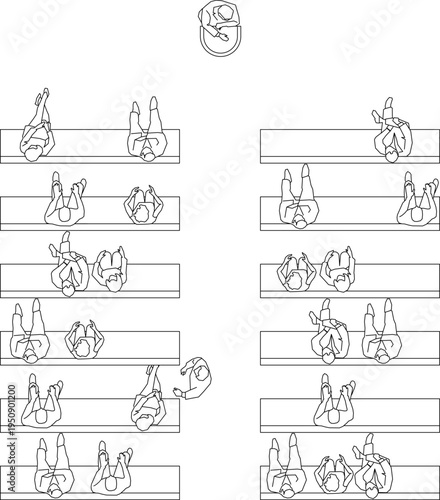
Technical architectural plan view drawing showing human figures in various relaxed poses lying and sitting on benches or mats for scale reference.
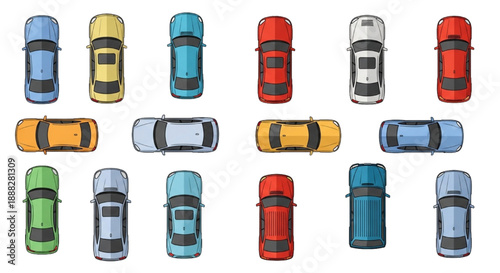
Flat Vector Top View Car Set with Color Fills for Architectural Site Plans | Sedans, SUVs, Trucks
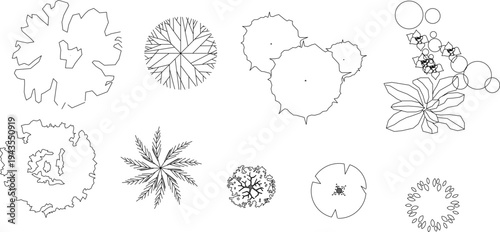
Technical landscape architectural drawing showing various plants and trees in plan view including deciduous trees, palms, shrubs and flowering plants in black and white line art.
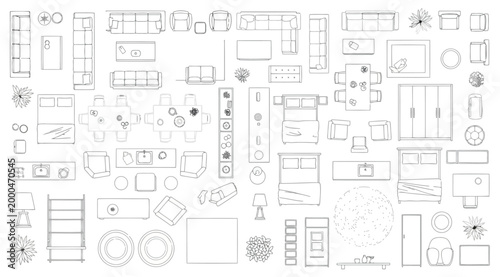
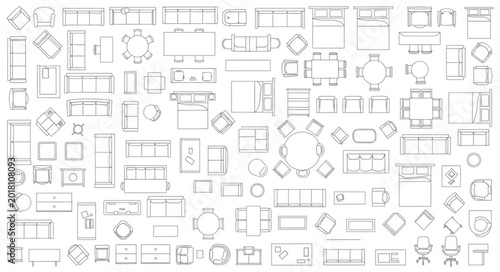
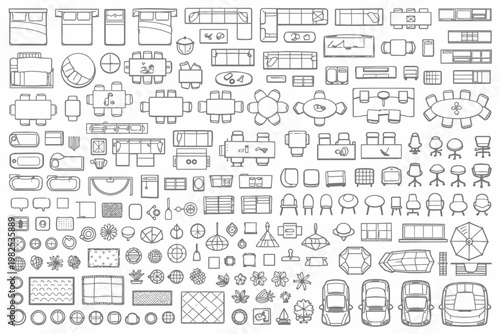
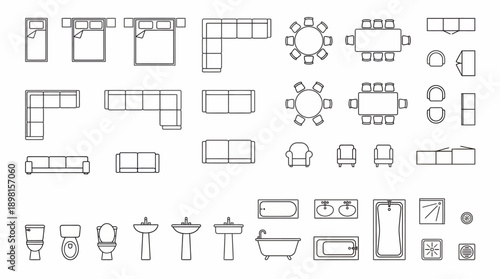
Top view furniture collection for floor plans architectural symbols of sofas, beds, tables, chairs, and kitchen elements for interior design and space planning
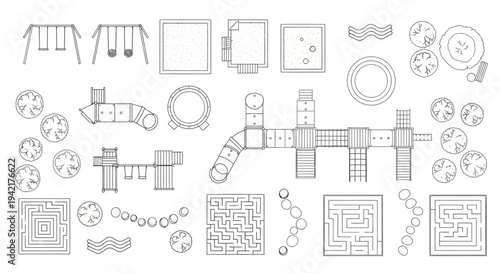
Top View Park and Playground Plan Symbols: Vector Line Art Collection of Recreational Equipment, Garden Mazes, and Outdoor Landscape Elements
Clean flat vector line icon of an idea spark, perfect for innovation themes, creative brainstorming, startup concepts, and inspiration interfaces.
Top View Walking People Silhouette Set, Overhead Crowd Black Figures Collection, Urban Pedestrians Entourage for Architecture Plans and City Scene Design
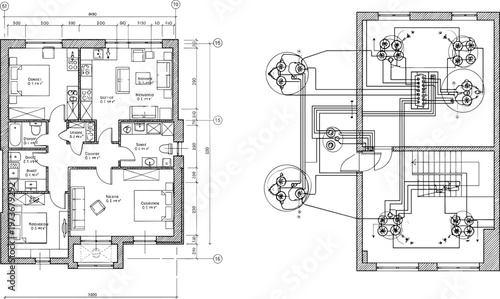
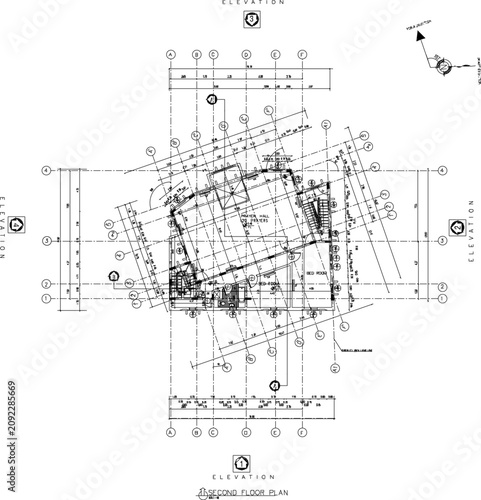
Detailed architectural house floor plan and residential electrical wiring schematic technical drawing for construction and engineering projects vector
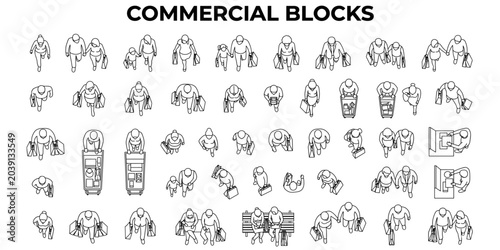
Shopping people CAD blocks top view. Customer walking symbols with bags for mall, retail, interior plan and architectural vector illustration
Collection of Architectural Floor Plans for Interior Design.
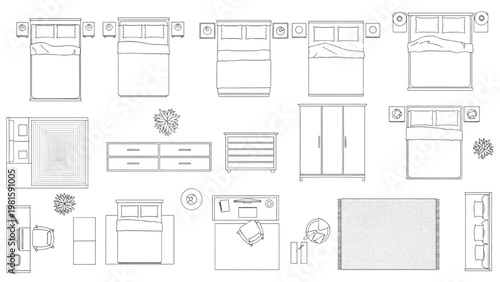
Top View Bedroom Furniture CAD Symbols Set, 2D Floor Plan Vector Icons for Interior Design Layout and Sleeping Room Planning
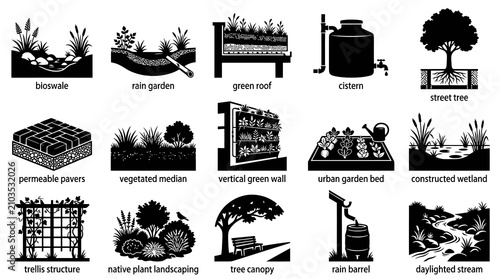
Sustainable Landscape and Green Infrastructure Glyph Icons Set for Urban Planning  Environmental Design
Rusty metal cogwheel illustration with a weathered, industrial aesthetic
Top view outdoor park elements and people activities landscape plan vector set
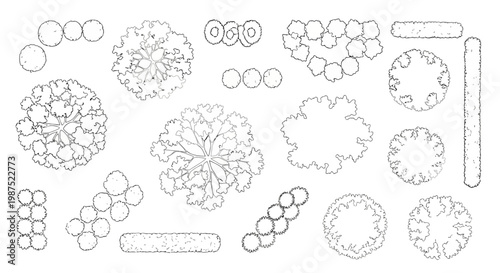
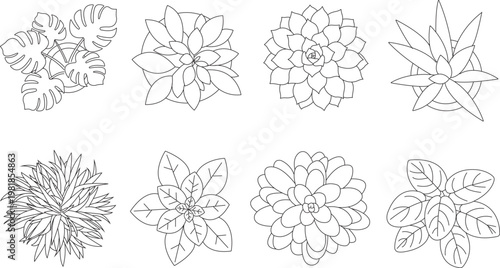
CAD landscape plants top view line drawing set, outline shrubs grasses leaves and garden plant symbols for architecture landscape design site plan vector illustration
Architectural landscape plan drawing symbols set.
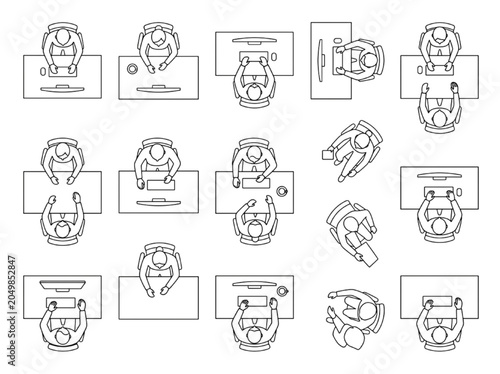
Top view of people sitting at desks CAD blocks for office interior design plans and architectural layouts with workstation symbols
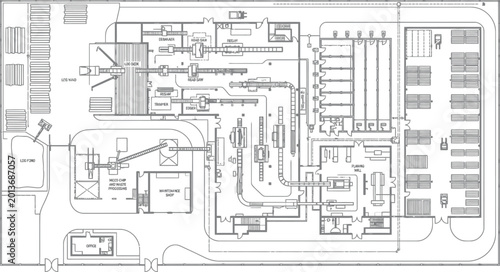
Industrial factory floor plan vector, technical manufacturing plant layout with machinery and warehouse, architectural engineering blueprint schematic
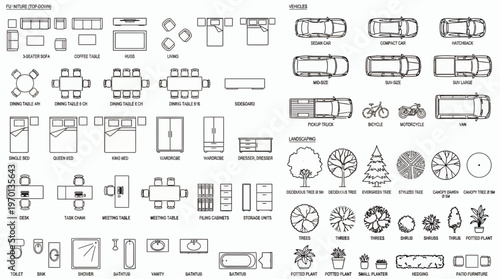
Top down view of architectural CAD blocks featuring furniture vehicles landscaping and bathroom symbols for floor plans, concept for architectural drawing, interior design and site planning
Futuristic industrial micrographics and cyberpunk technical labels
Minimal CAD cleaning activity drawings set with people mopping, wiping, sweeping and trash handling, top view symbols in clean architectural line style for plans and layouts
Set of minimalist calendar icons for organization and planning
Top view vector illustration of outdoor patio furniture set including tables chairs umbrellas sofas and garden plants for architectural landscape design
Swimming pool shapes landscape design elements top view water feature vector
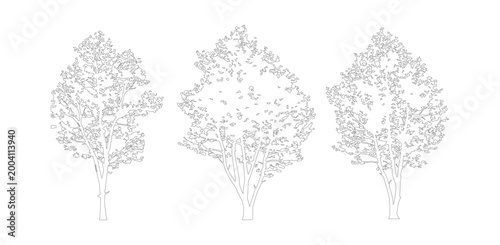
Minimalist tree line art vector set, architectural outline tree sketches, collection of three deciduous tree silhouettes for landscape design
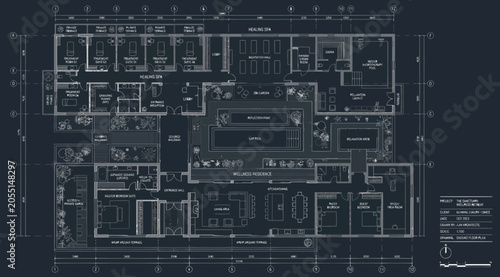
Comprehensive architectural floor plan for luxury smart villa project
Minimal style CAD tree top view drawing set, Plan view, graphics vegetation elements outline symbol for architecture landscape design drawing. Vector illustration. garden plan
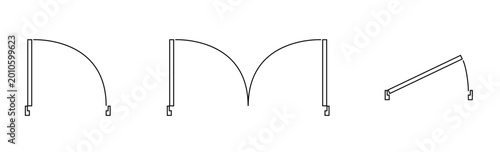
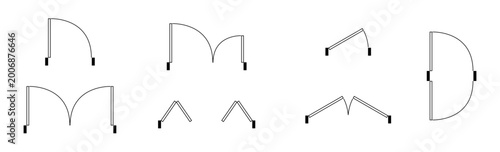
Top view CAD door symbols architectural floor plan door swing arc set
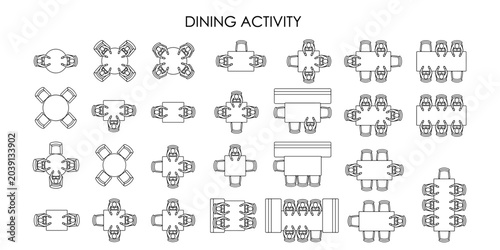
Architectural CAD top view people at restaurant tables vector illustration, dining activity seating symbols, interior floor plan furniture blocks
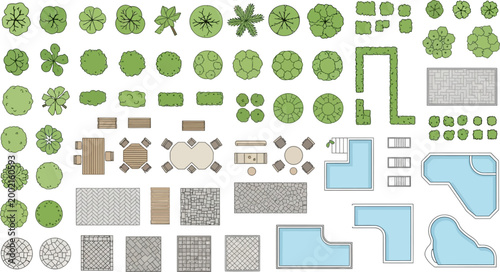
Landscape design elements set with garden plan symbols top view architectural vector trees pools furniture and paving patterns
Top view tree vector set, 44 architectural landscape plan symbols, green garden plant icons for site mapping and urban design visualization
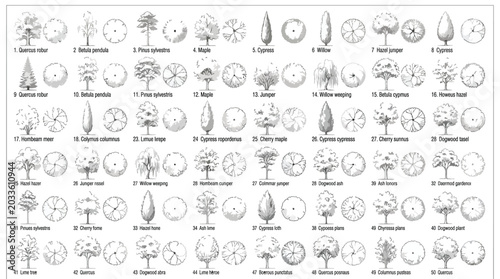
Set of various tree species in elevation and plan view
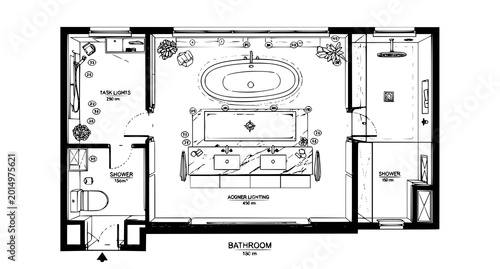
Modern bathroom floor plan with double sink and two showers
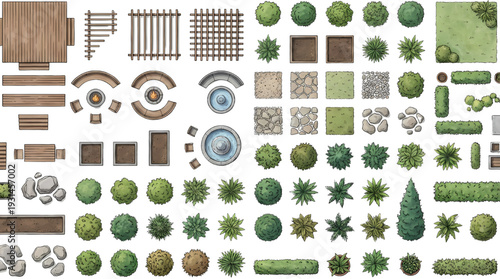
Overhead Garden Landscape Plan Vector Collection with Pathway Furniture Water Feature Elements
Large vector collection of gym and fitness equipment icons in top view, featuring treadmills, weight benches, and strength machines.
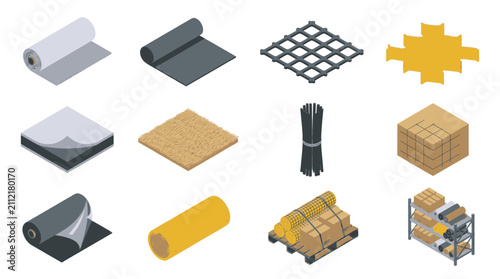
Collection of isometric construction materials and supplies for building and renovation projects.
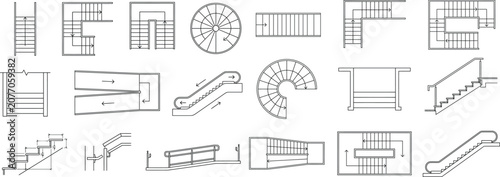
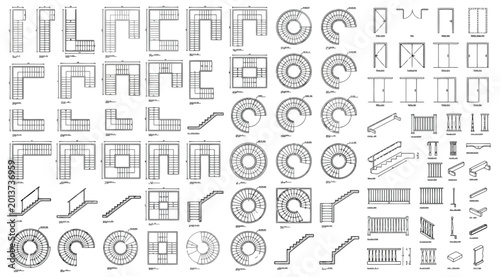
Staircase CAD symbol set. architectural stair and railing blocks for floor plans, construction drawings and building layout plans
Top View Line Art Trees Shrubs and Hedges for Landscape Design
Blueprint icon set in outline style. Collection of blueprint, architecture, construction, engineering, design, and planning icons. Editable stroke. Vector icon collection.
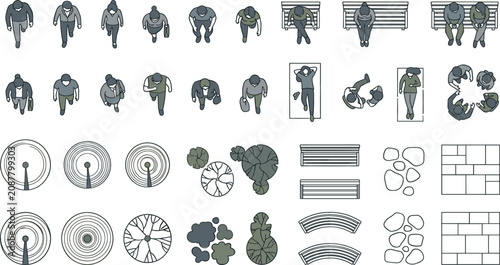
Top View Architectural Scale Vector Set with People Trees and Park Benches for Landscape Site Plan Renderings.eps
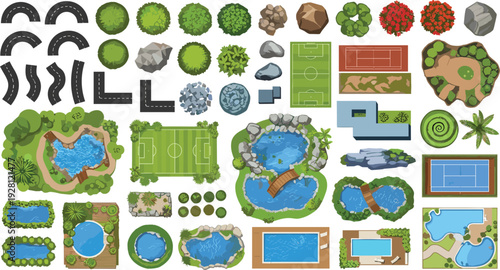
Large collection of landscape design elements including swimming pools ponds sports courts road segments trees and garden paths for architectural site plan mapping.
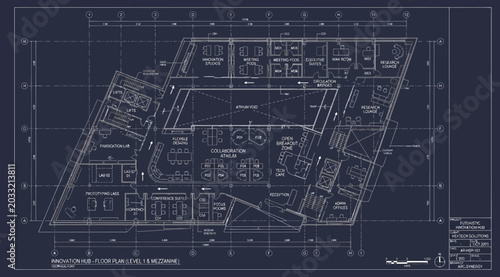
Detailed modern office floor plan with meeting rooms and workspaces
Architecture and planning icons set with skyscraper, drafting tools on blueprint, and a floor plan layout symbols
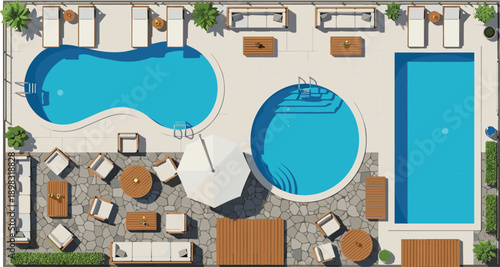
Top view 2D architectural site plan of a luxury backyard featuring multiple swimming pools, sun loungers, outdoor lounge furniture, stone paving, and professional patio landscaping
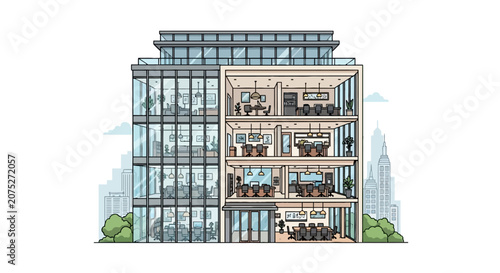
Modern office building cutaway showing multiple floors and workspaces
Education icon set featuring open book and presentation board with checklist marks for learning study course curriculum and academic planning
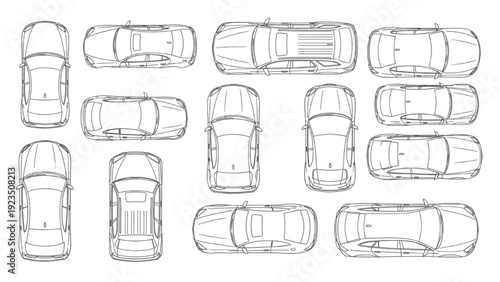
Collection of vehicle autocad blueprint designs viewed from above featuring various cars
Businessman presenting financial growth chart, data analysis, business success, strategy, and planning
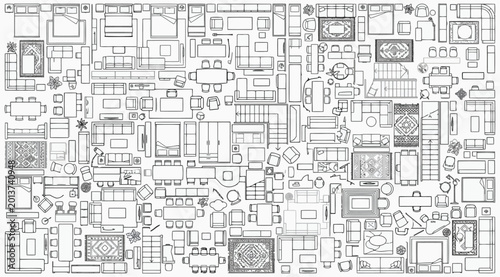
Collection of various furniture icons and floor plan symbols
Complete Corporate Management Business Strategy and Professional Ethics Icon Set. Leadership, Governance. Success, Development, Organization. Editable  Solid Vector illustration Pack.
Project Management Simple Flat Icon Vector Illustration
Top view floor plans. Outdoor garden furniture elements for landscape design. Architectural landscape design top view floor plans and exterior area layouts.
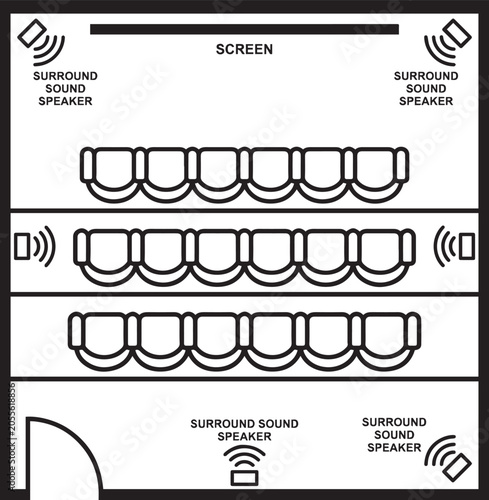
Top view floor plan of a cinema with surround sound speakers
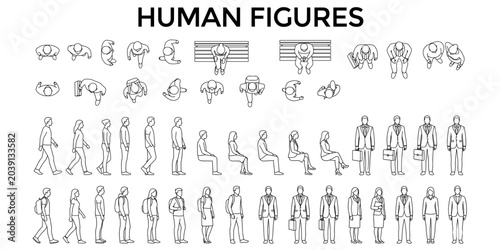
Architectural human figure CAD blocks with people top view plans, side elevations, walking sitting standing business person vector illustration
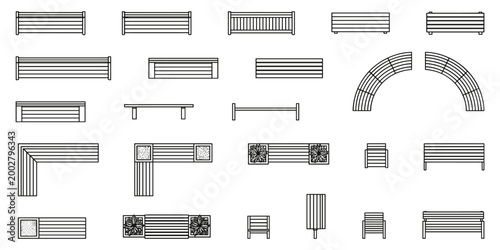
set of benches, furniture icons, top view, interior design, architectural, floor plan, blueprint, customizable stroke, vector
project timeline schedule planning dashboard icon set on transparent background
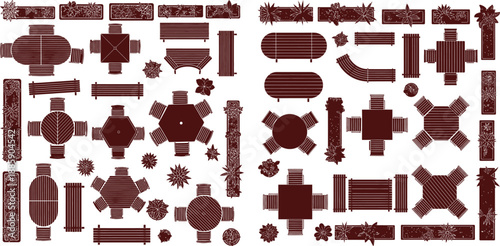
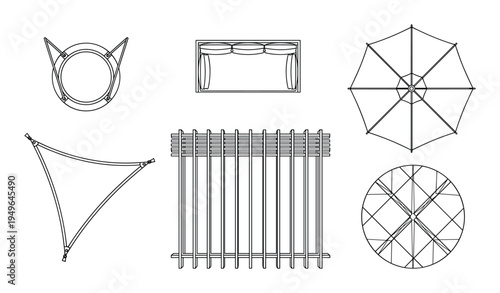
Overhead plan view of diverse outdoor furniture and potted plants for landscape architectural layouts
Location Pin Calendar Time Icons Indicating Scheduling and Planning.
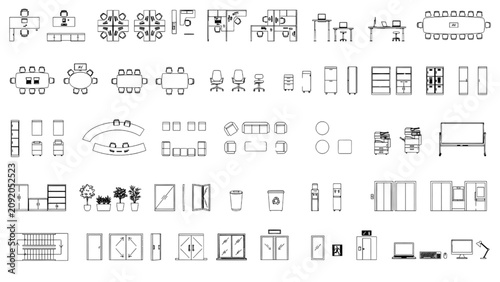
Office Floor Plan Symbols Top View CAD Architectural Furniture Vector Icon Sheet for Commercial Workspace Layout
Top View Dense Tree Border Frame Layout CAD Line Art — Editable Outline White Fill Landscape Plan
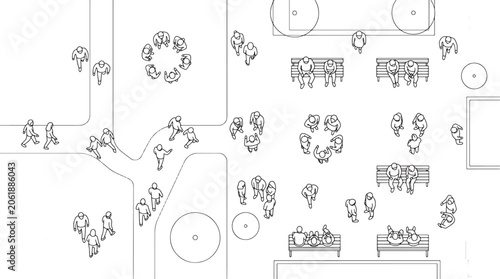
Top view architectural plan drawing of people walking and sitting in a public park urban plaza
Wedding party planning event celebration birthday line icon set for catering entertainment banquet corporate hospitality ceremony vectors
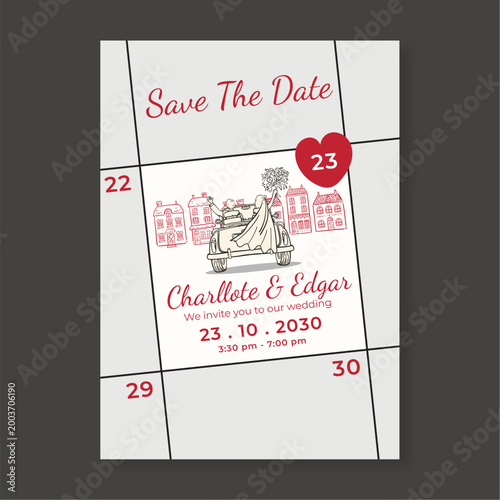
Elegant Wedding Save the Date Card Template with Whimsical Hand-Drawn Illustration of Bride and Groom in Vintage Car and Calendar Layout
Top View Cyclist Vector with White Fill and Black Outlines, Flat Design Bicycle Scale Figures for Architectural Floor Plans and Site Layouts
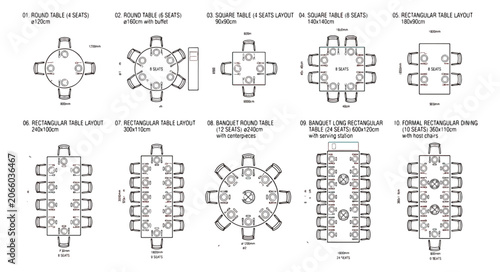
Architectural floor plan icons of table layouts, set of 10 dining furniture arrangements for interior design, banquet and restaurant seating symbols
Top view CAD door symbols, architectural door plan vector set, floor plan doors, swing sliding folding double doors, blueprint symbols
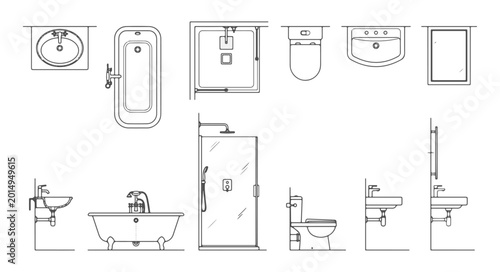
Collection of Bathroom Fixture Architectural Line Art Icons with Plan and Elevation Views for Interior Floor Plan Design
Modern AI technology, business strategy, and action plan vector icon set. Flat two-tone blue design for corporate project management, workflow automation, and data analysis.
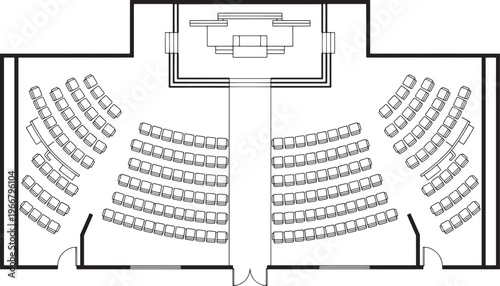
Detailed overhead view reveals the meticulous architectural floor plan of a formal auditorium, featuring orderly rows of seating and a prominent stage area, highlighting the structural design.
Architectural cad blocks of stairs and doors
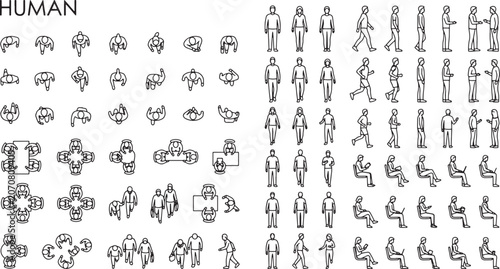
Set of human silhouettes in top and side view for architectural plans and interior design projects vector
Creative business banners of job search, human resources recruitment portal, professional hiring process and talent acquisition
Flat architectural scale people vector set with pedestrians walking dogs talking and commuting for site plan rendering elevation layouts
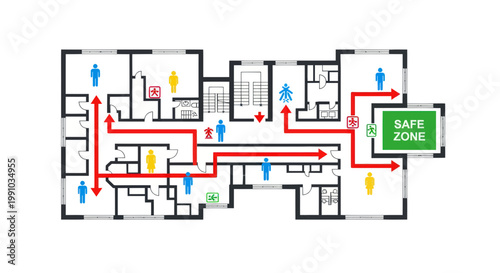
Emergency evacuation plan, safety route map, building layout, floor plan design
Comprehensive orthographic floor plan drawing of a mosque prayer hall and residential layout, featuring detailed elevation markers and structural assembly grids for architectural design
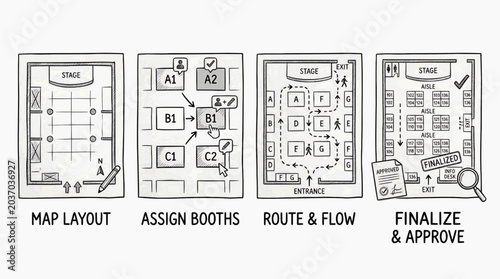
Event planners create a map layout, assign booths, plan route and flow, and finalize the layout for approval with a magnifying glass.
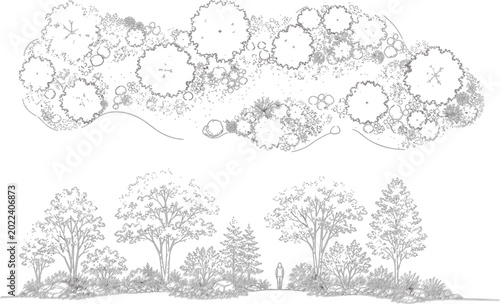
Landscape Tree Elevation and Plan View Vector Set with Garden Shrubs, Top View Canopies and Architectural Planting Line Art
Blueprint style floor plan sketches showing multiple seating layouts and interior room arrangements.
Square grid collection micro cross geometry, four samples blueprint style. Small element lattice structure, interface layouts editorial compositions planning sheets dashboards technology graphics.
Top view architectural furniture symbols set. 2D CAD plan vector icons for interior design and floor plans
Architectural Outdoor Furniture CAD Block Sheet Top View Seating Symbols Vector Collection
Set of different house plants top view. architectural top view tree and plant CAD block cet.
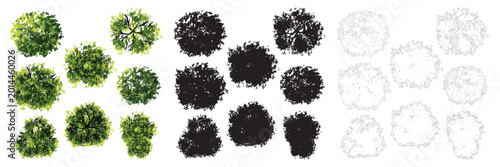
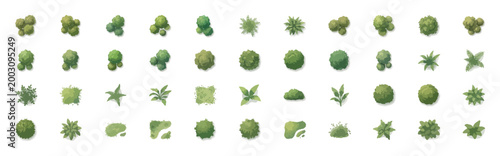
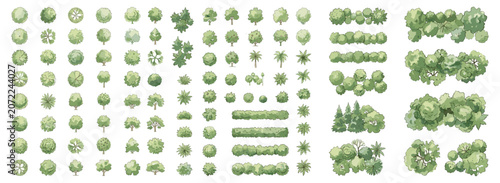
Green Watercolor Tree Canopy Set in Top View for Landscape Architecture Plans, Garden Layouts, Site Maps, Urban Parks and Environmental Design Vector Illustration
Top View Walking People Silhouette Set Vector, Overhead Crowd Black Shadow Figures Collection for Architectural Plans, Urban Design Entourage Elements
Professional basketball court floor plan black line blueprint sports field vector illustration isolated background template
Calendar icon with star marking date.
Isometric digital map of a smart city transportation network with vehicles and data flow visualization.
Pool deck and outdoor terrace CAD block library, top view swimming pool, sun loungers, umbrellas, seating, and people entourage symbols for landscape and resort site plans
Top view architectural living room furniture symbols set. 2D CAD plan vector icons for interior design and floor plans
Detailed architectural floor plan for a multistory office building with workspace layout
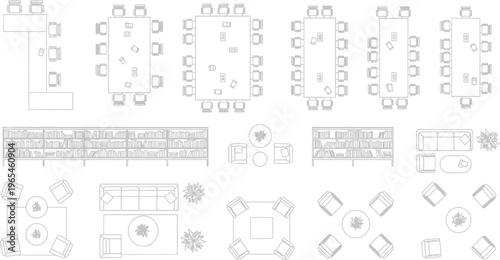
Detailed architectural top-down plan views showcasing various conference and dining tables with chairs, essential for interior design layouts.
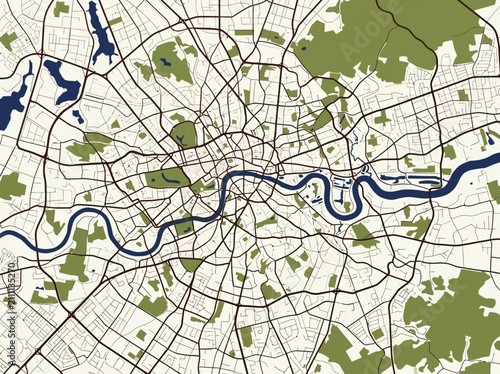
Minimalist Vector Map of London City with River Thames and Urban Layout

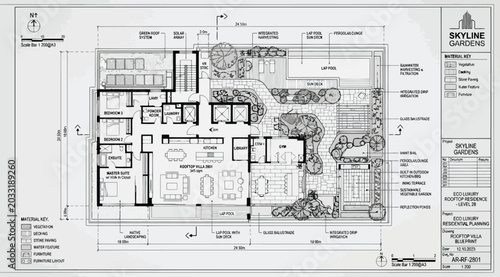
Architectural floor plan of a residential building unit with landscape design and pool area
Collaborative Innovation Business Concept: Strategy, Idea, Development, Growth, Teamwork
Minimalist 2D Architectural Furniture Symbol Set featuring Technical Line Art Icons for Residential Interior Space Planning and Floor Plan Drafting
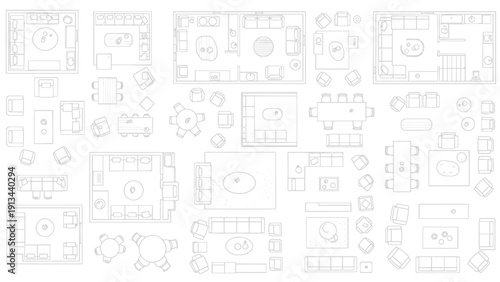
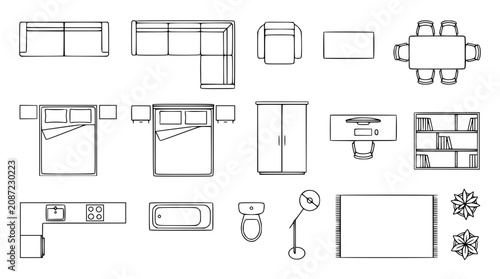
Collection of top view furniture blueprint icons and architectural floor plan symbols isolated on white background for interior layout design vector illustration
Architectural plan landscape design elements vector illustration, top view of garden furniture and objects
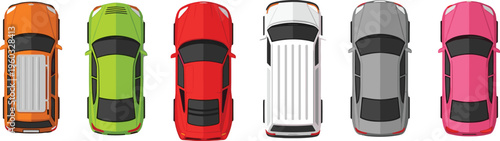
Top view set of colorful cars and SUVs, architectural vehicle symbols for site plans, transport vector icons on white, isolated.
Next page
/ 10